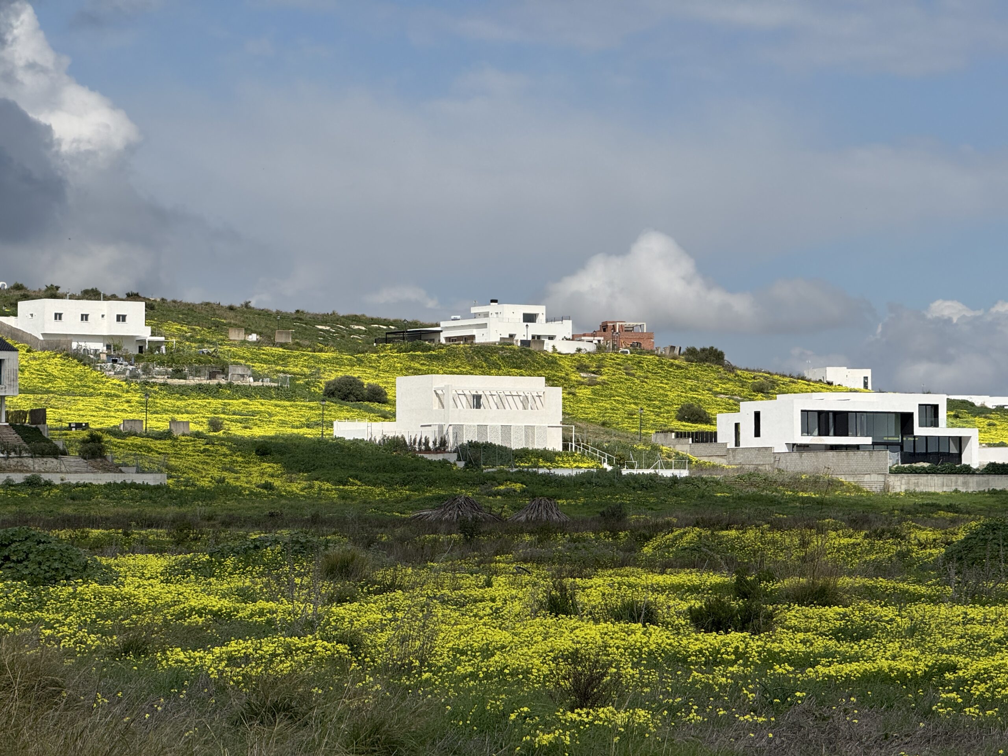
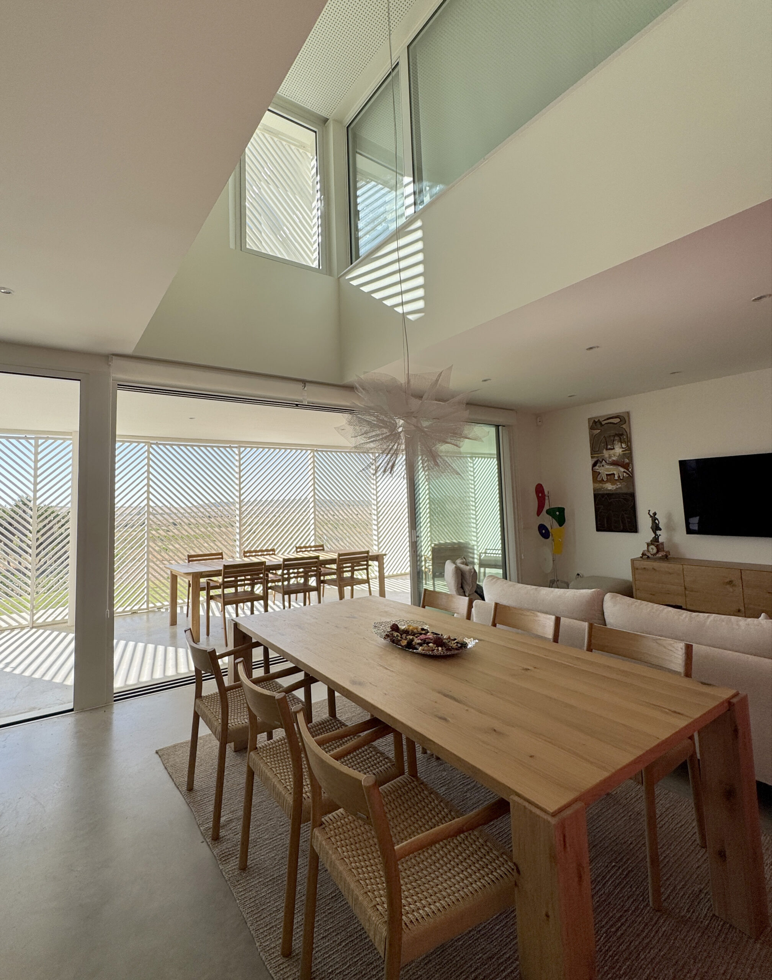
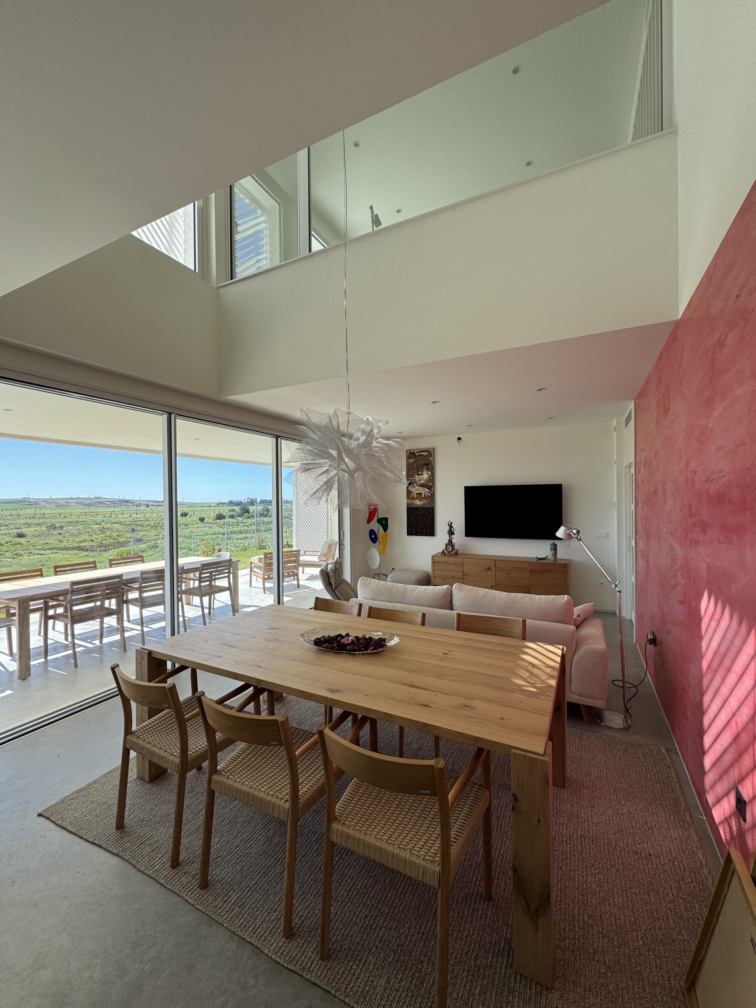
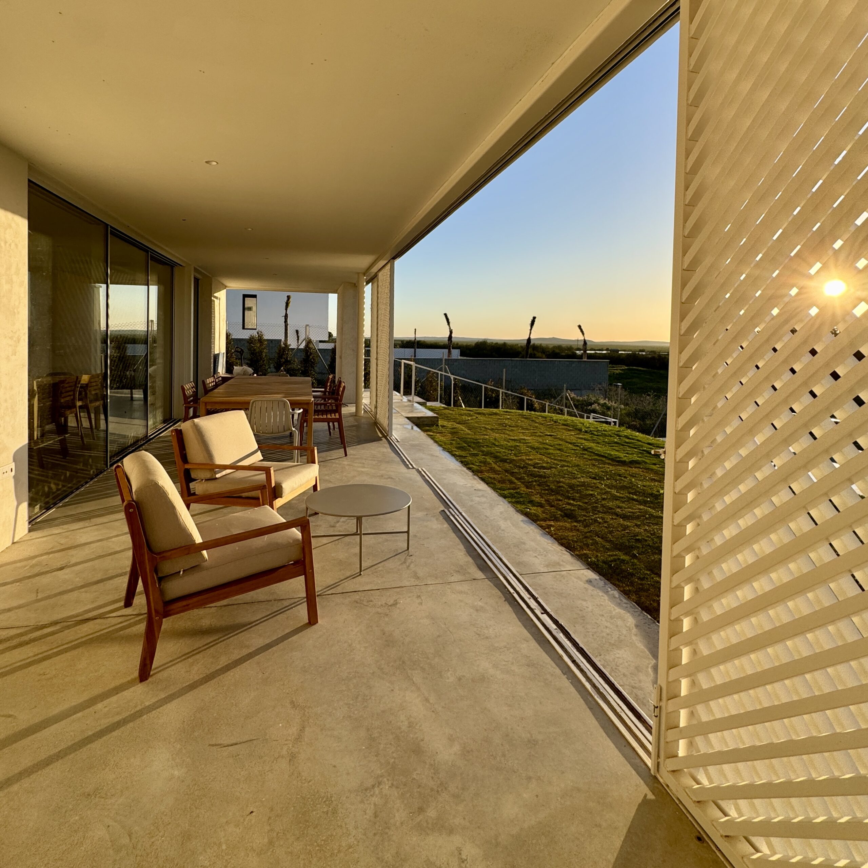
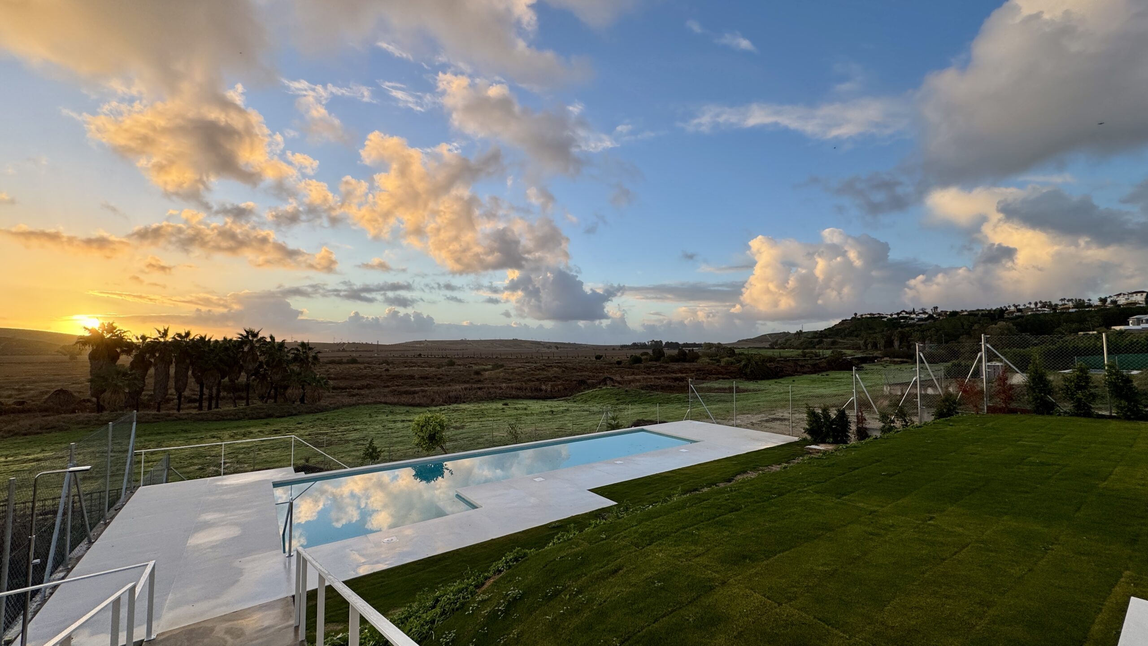
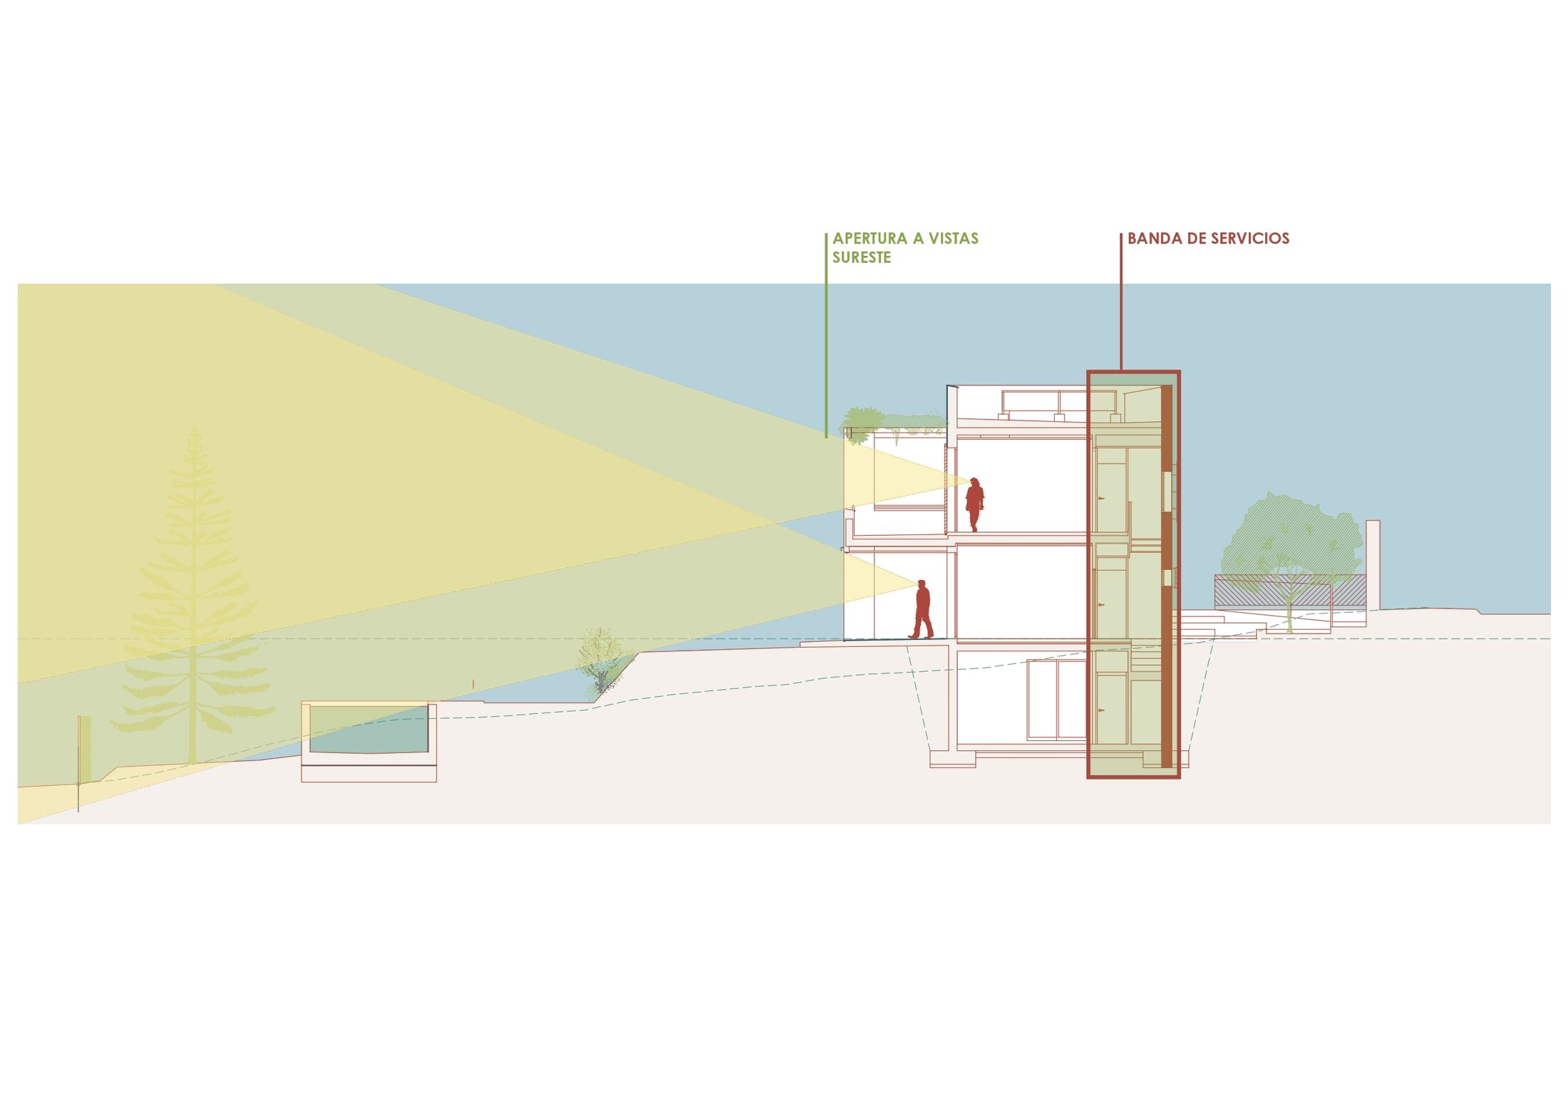
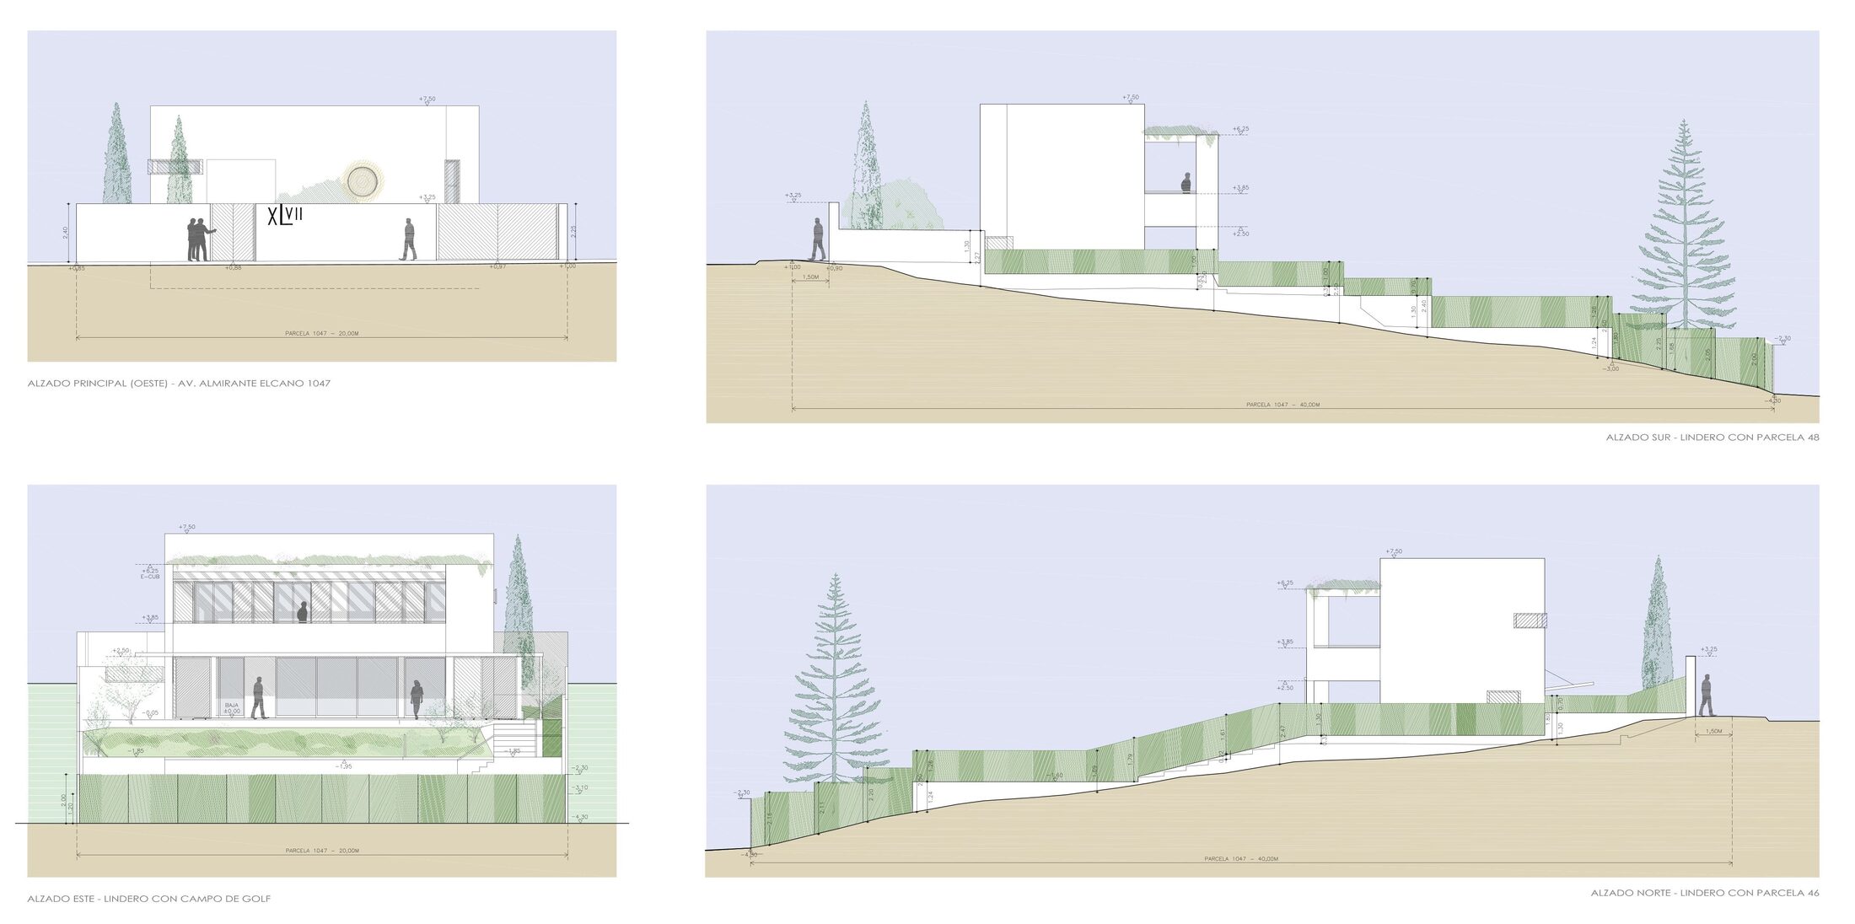
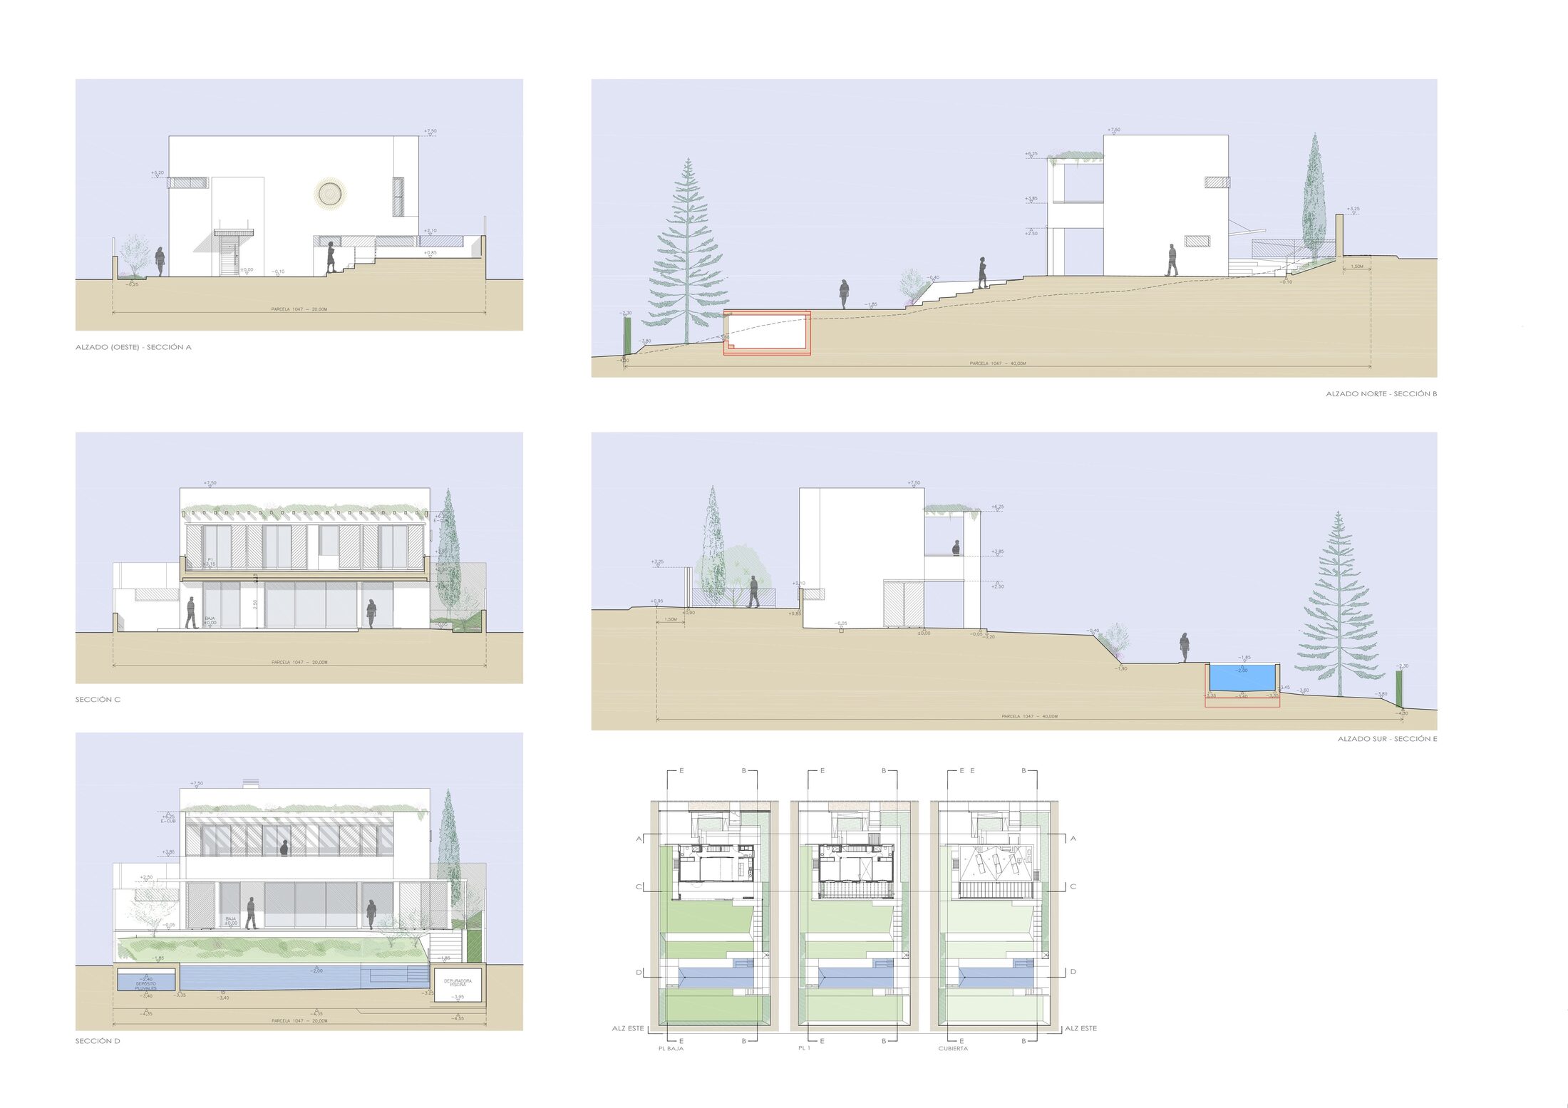
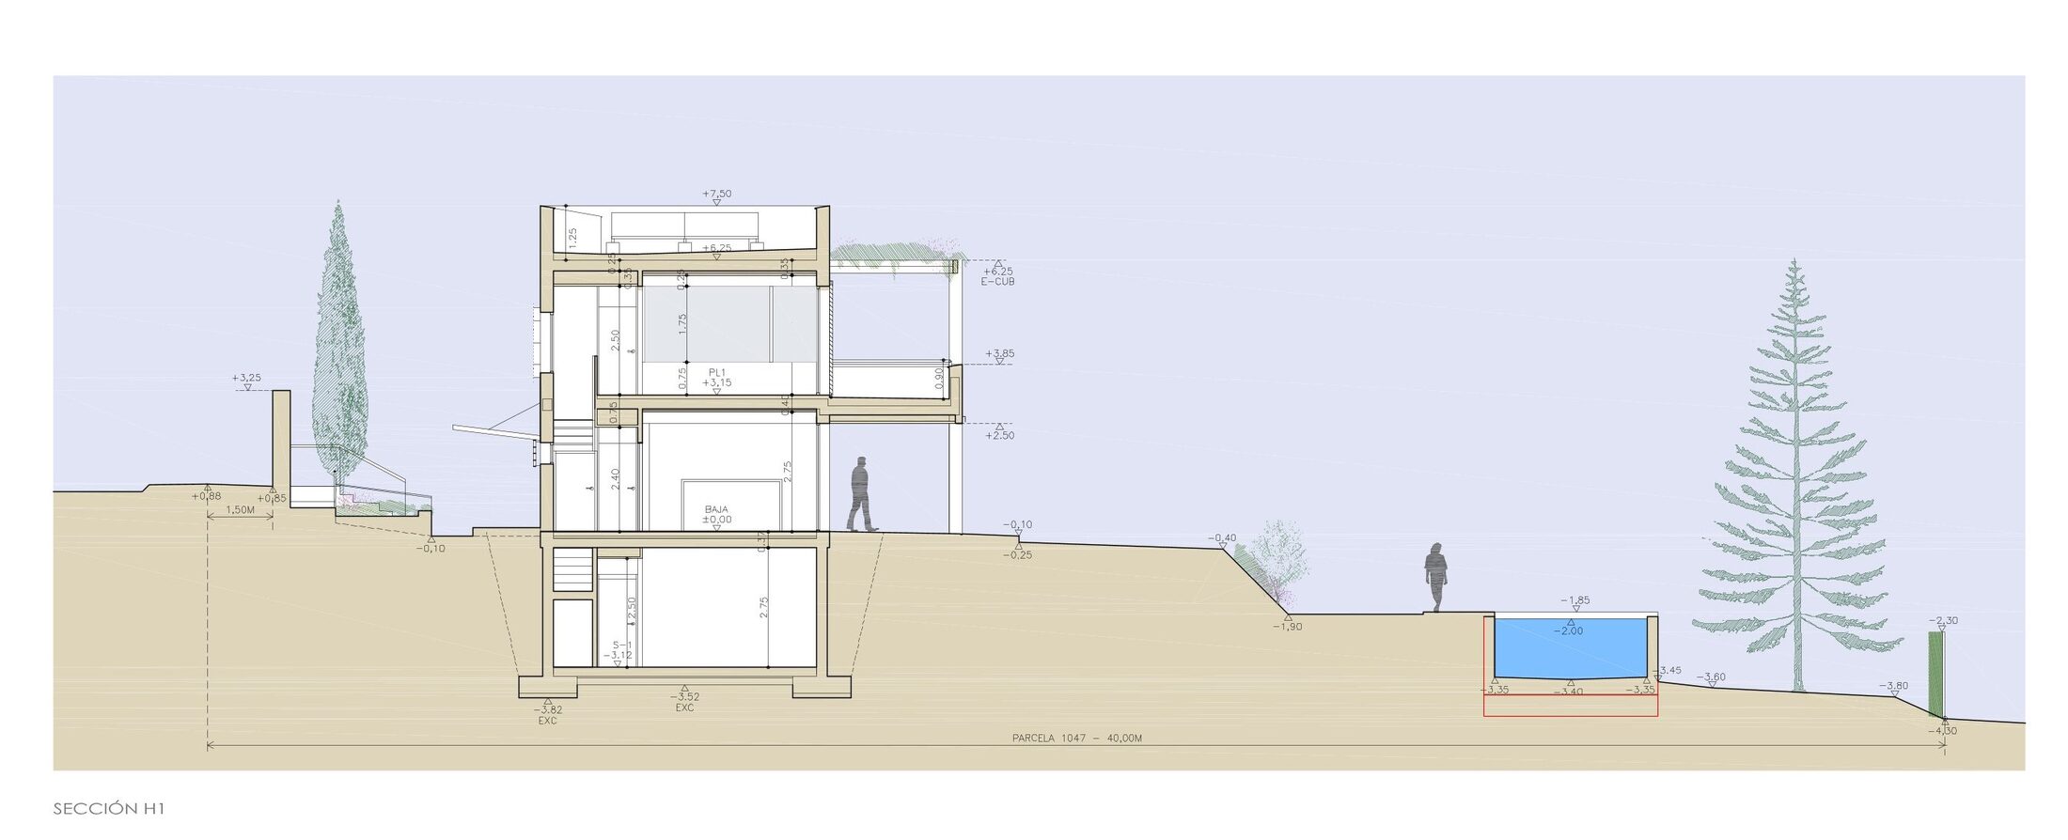
The plot in Sanlúcar de Barrameda descends almost six meters from the avenue to the golf course, offering views over the green, undulating landscape that once occupied Lake Ligustino. The project is conceived from this topography and these views, with decisions made based on them.
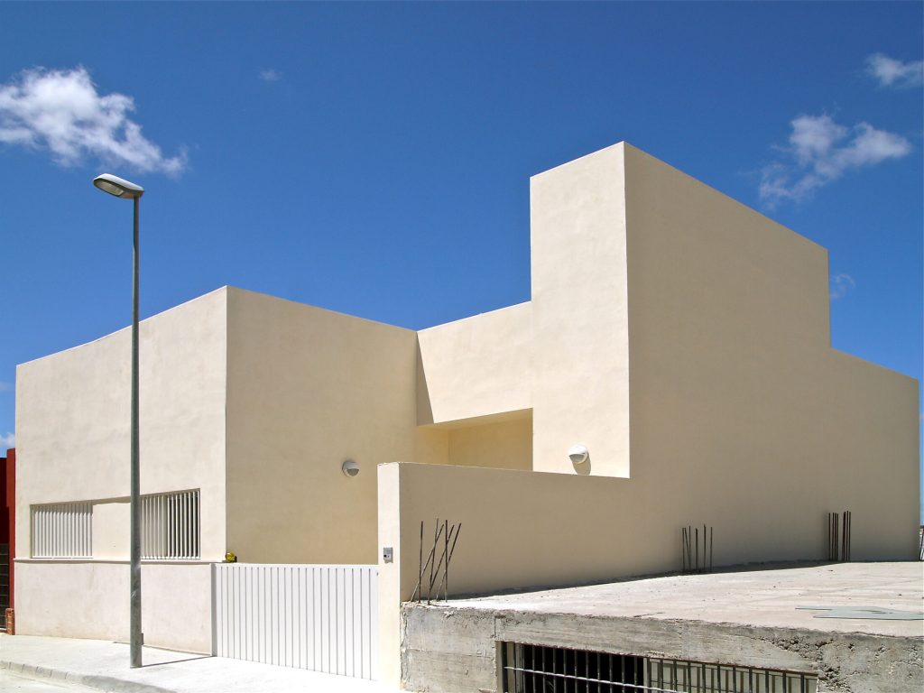
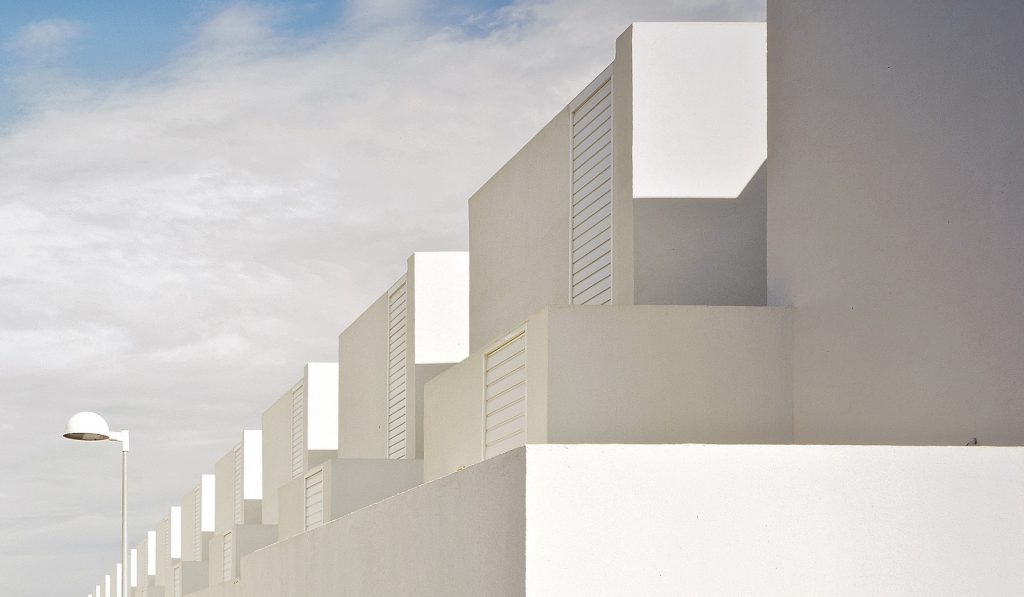
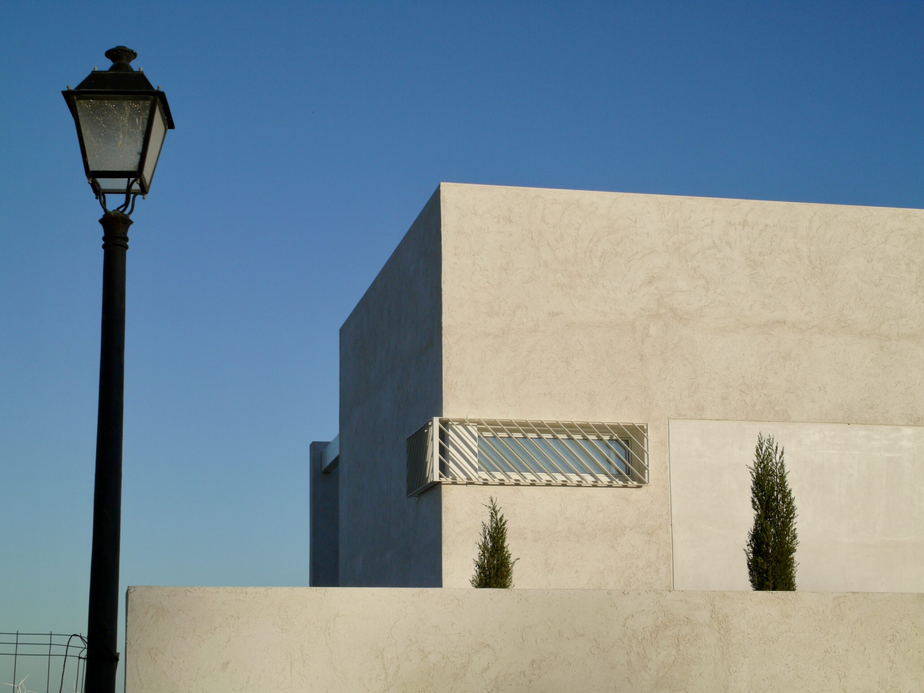
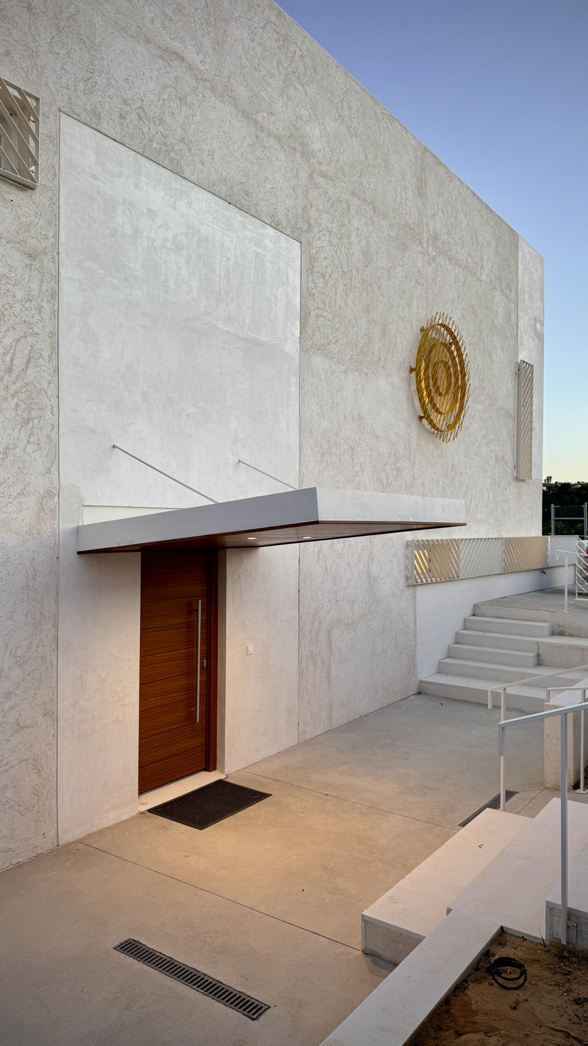
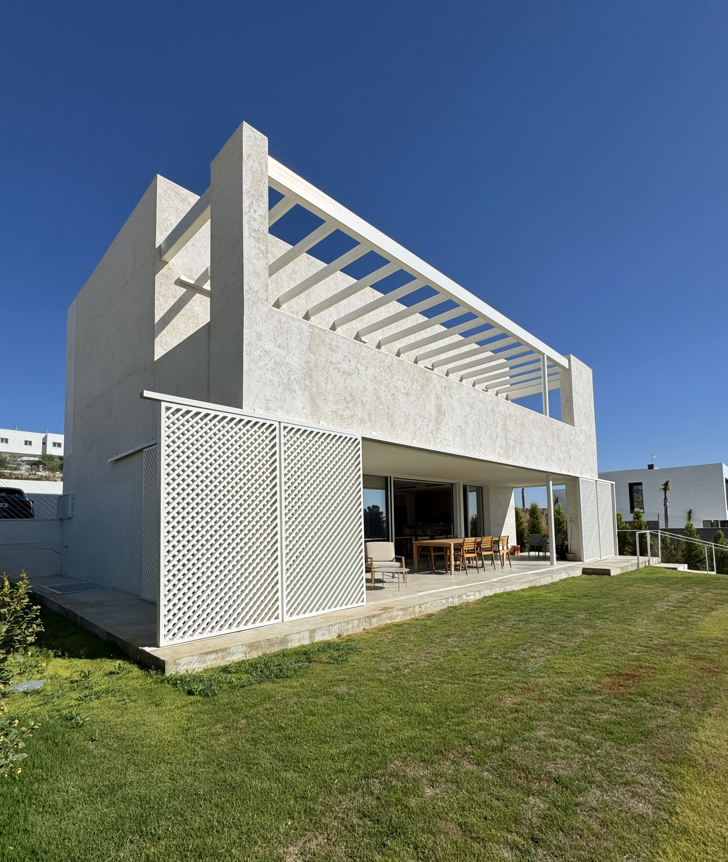
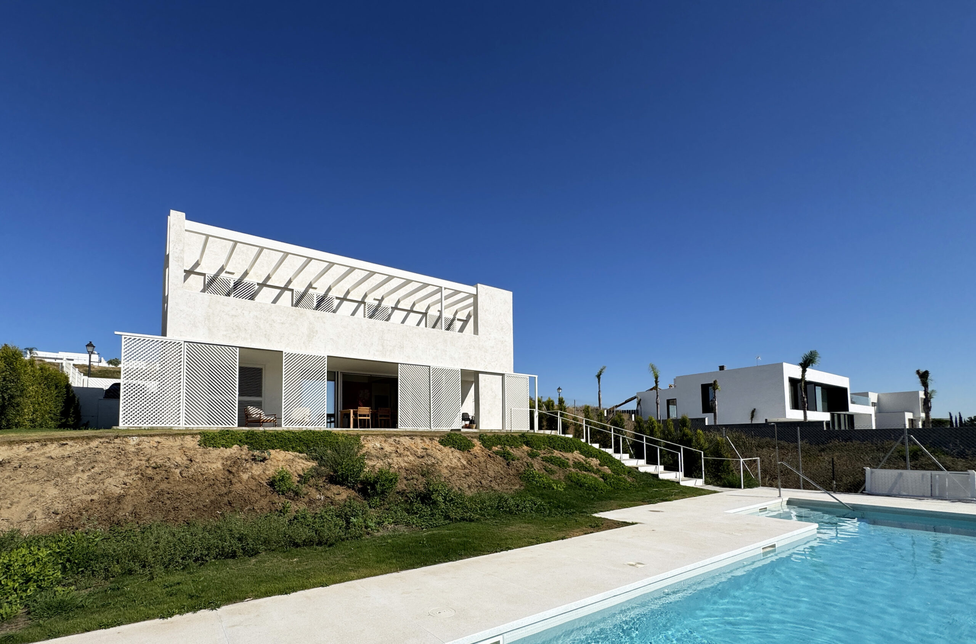
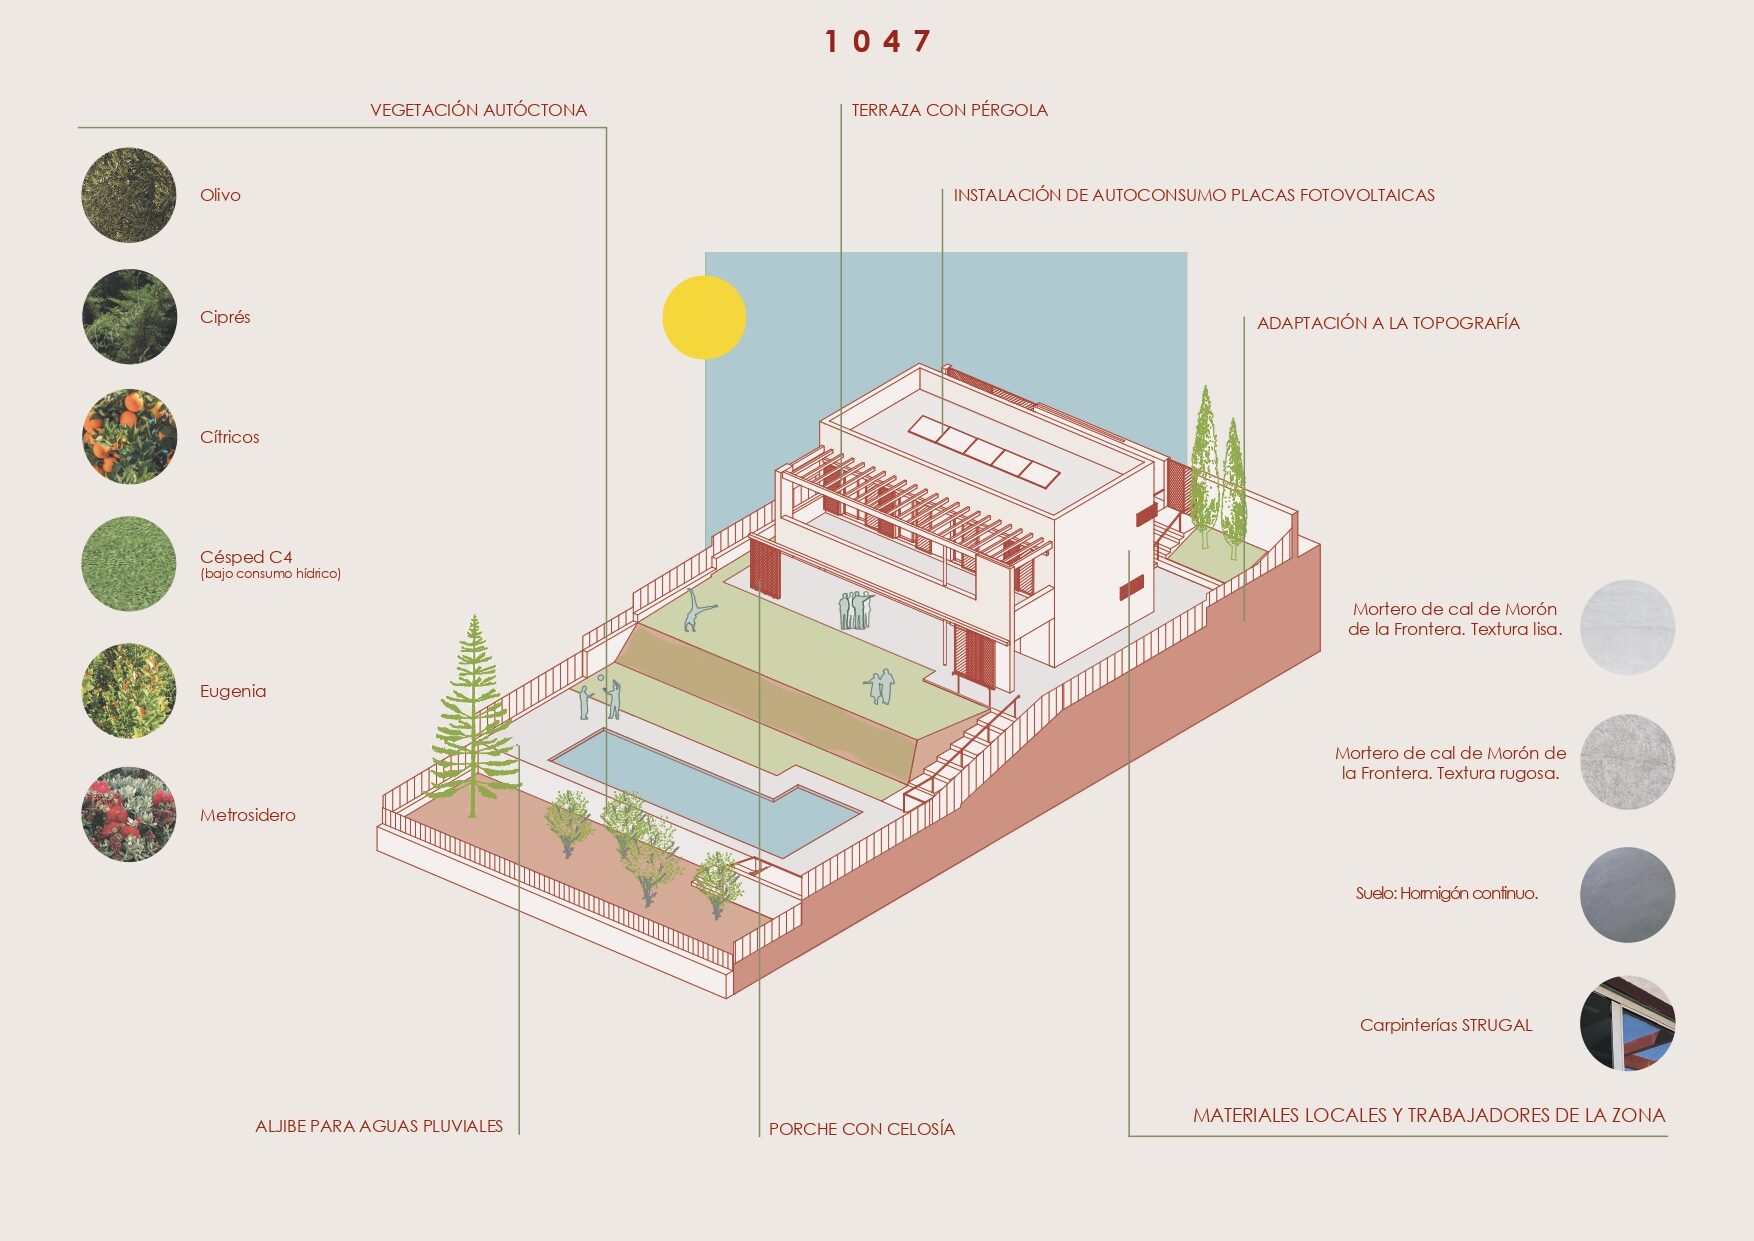
The dwelling is situated on the intermediate terrace of the plot, very closed off towards the street and completely open to the southeast. A lime render finish is planned, produced locally using traditional methods (Gordillo’s cal de Morón), which is waterproof yet breathable, with a positive carbon footprint.
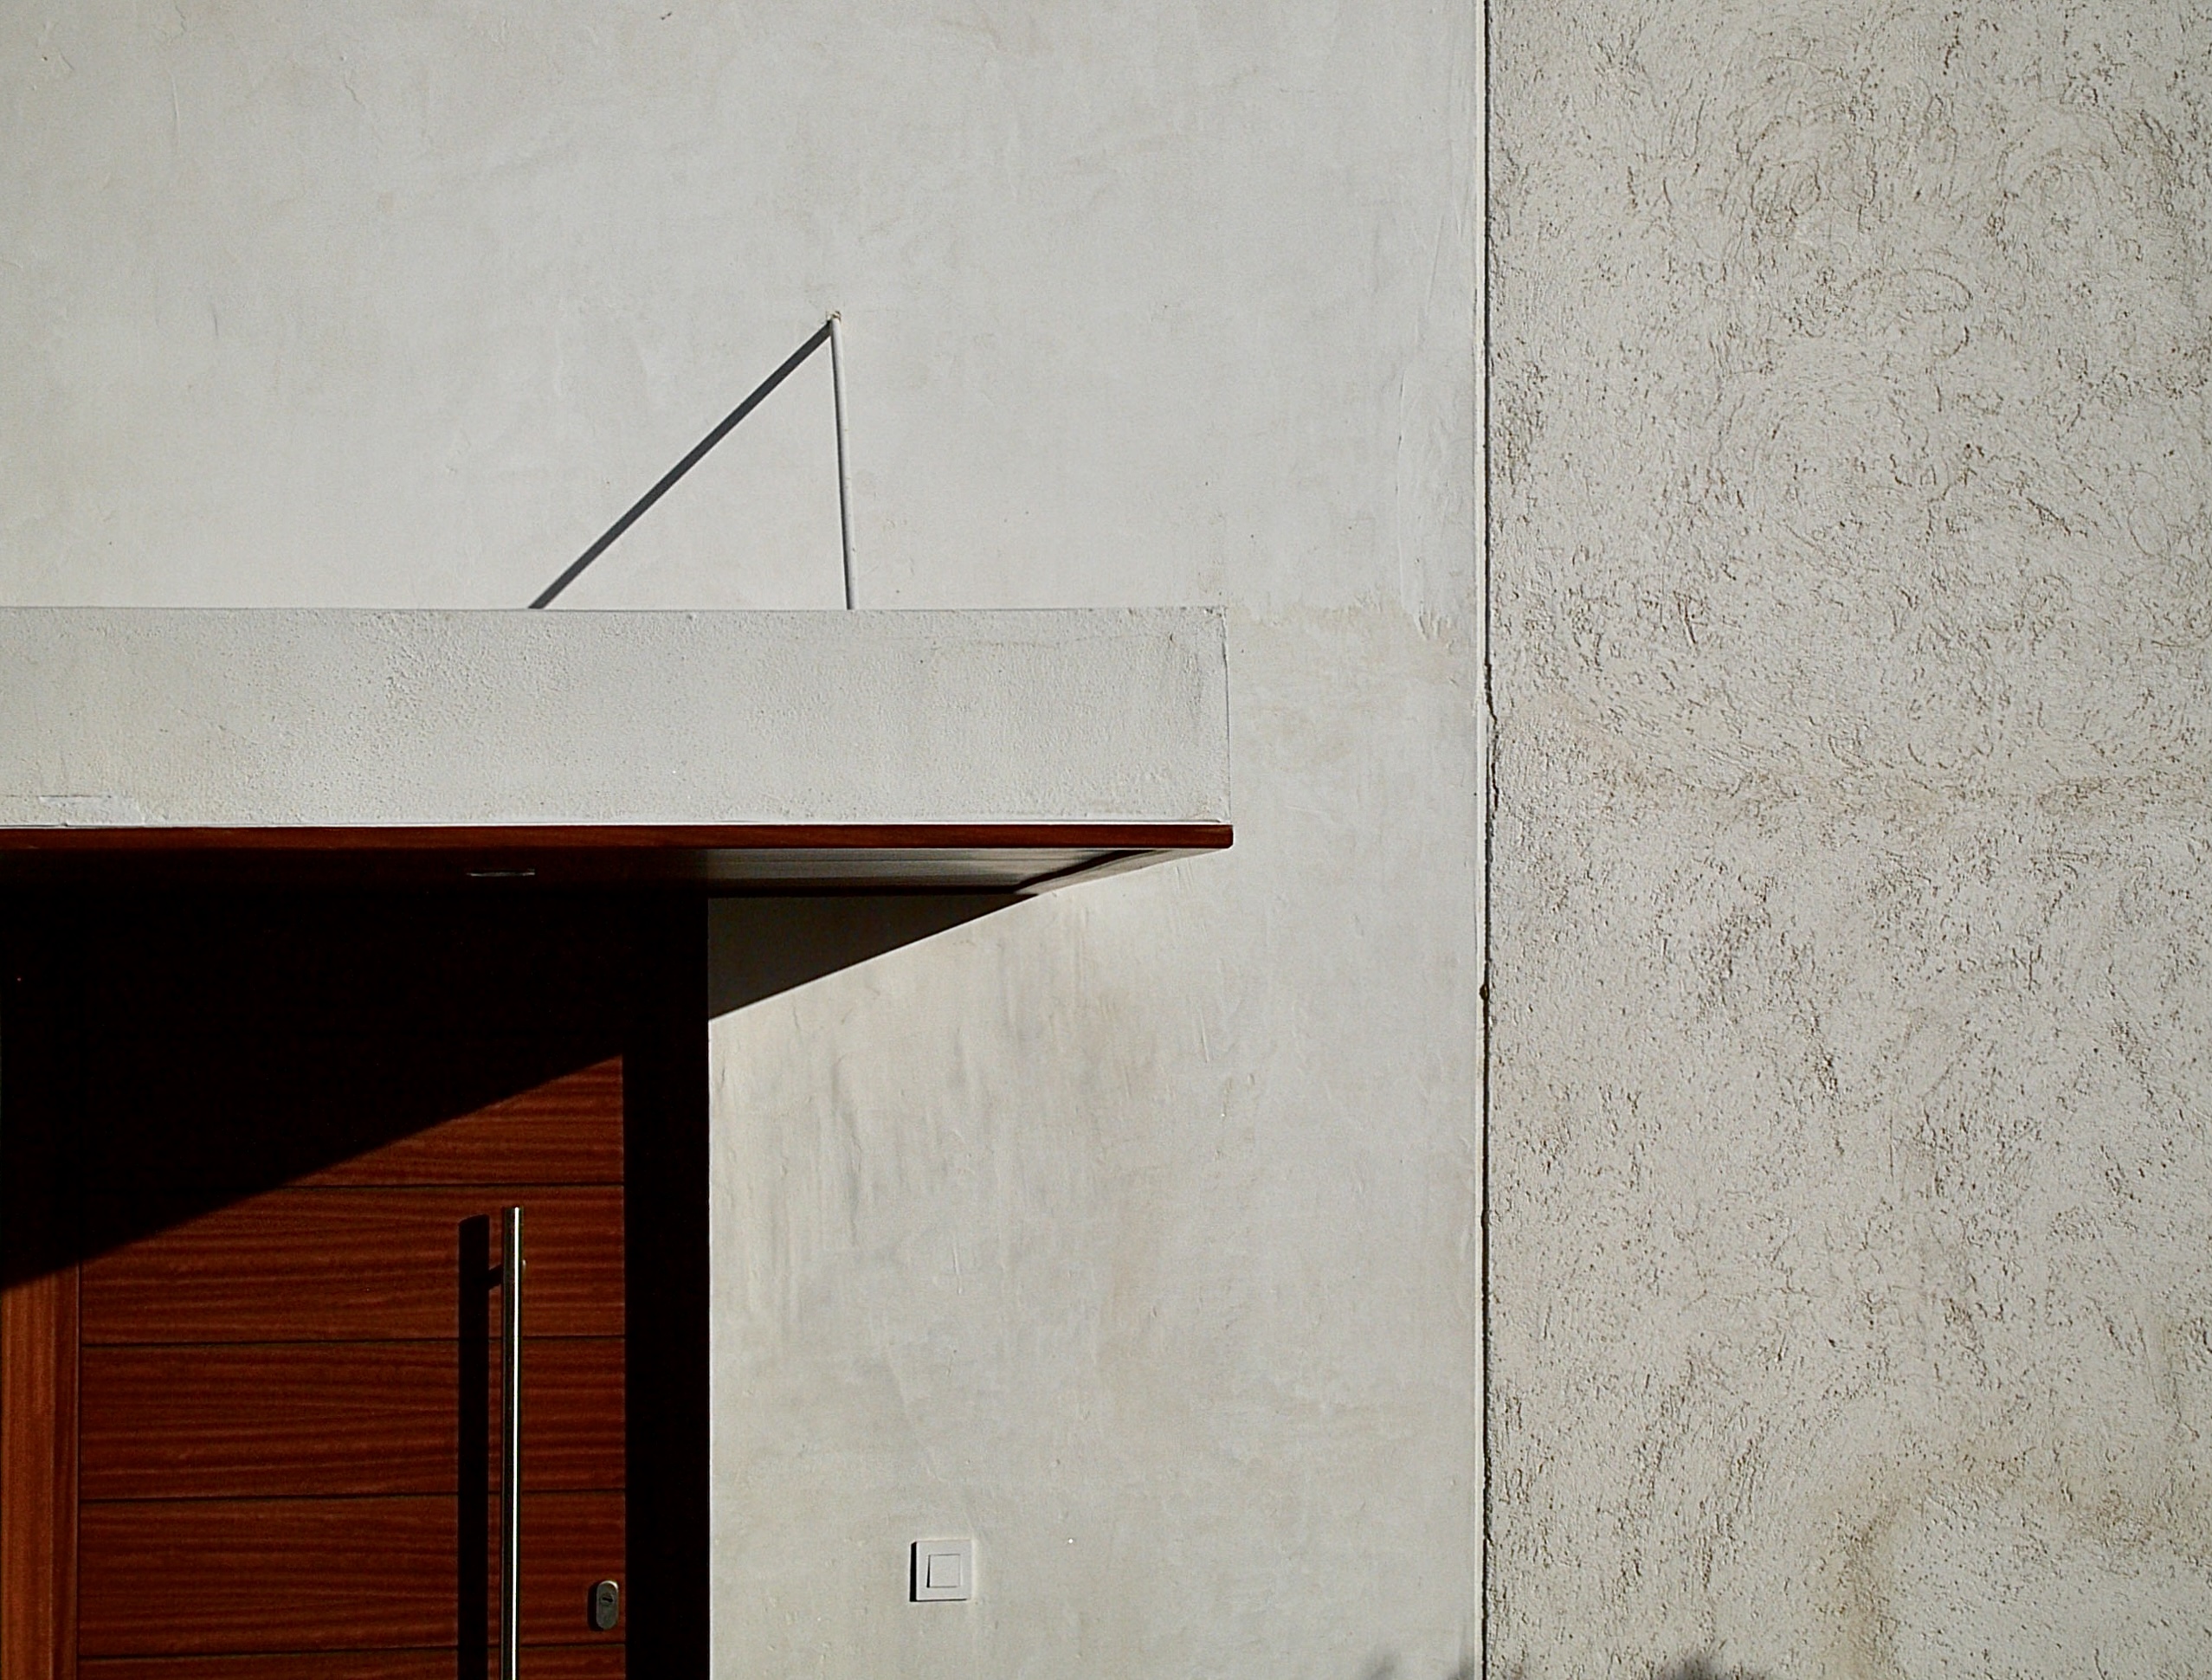
It is applied in two layers: base and finish. In the latter, two textures (coarse/troweled) are combined on the volume of the house, which is a 2:1 proportion prism, both in plan and elevation.
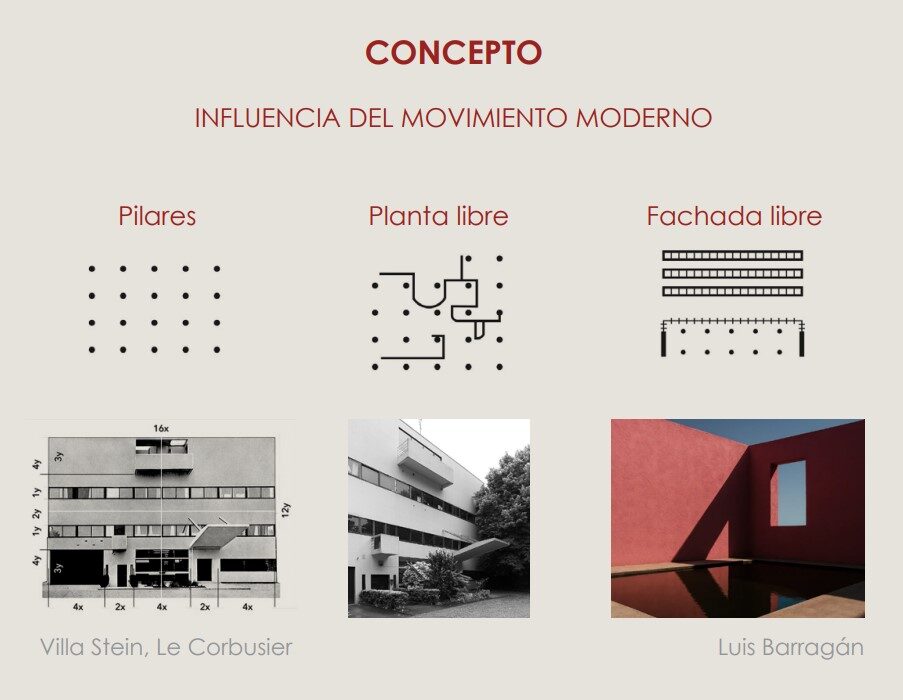
The interplay of textures is complemented by careful treatment of the overall composition, applying currently disused concepts from the modern movement.
A golden steel grille, functioning as a sunshade, is placed on the northwest facade.
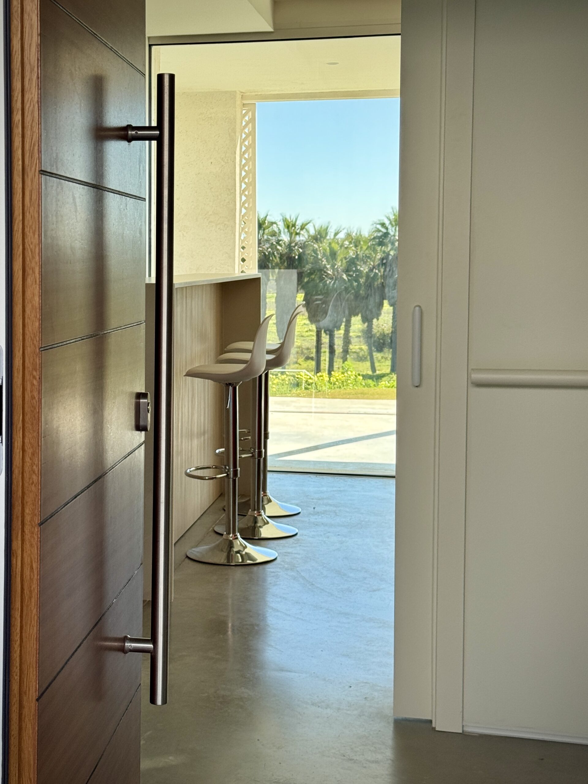
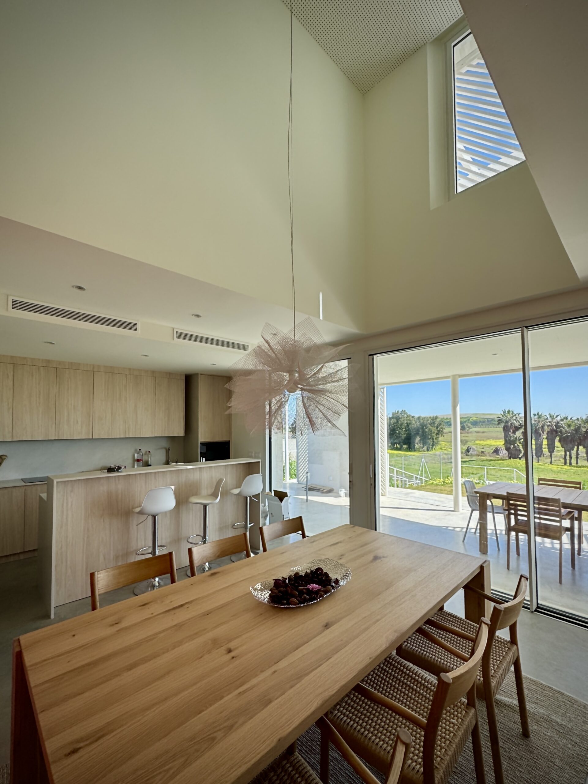
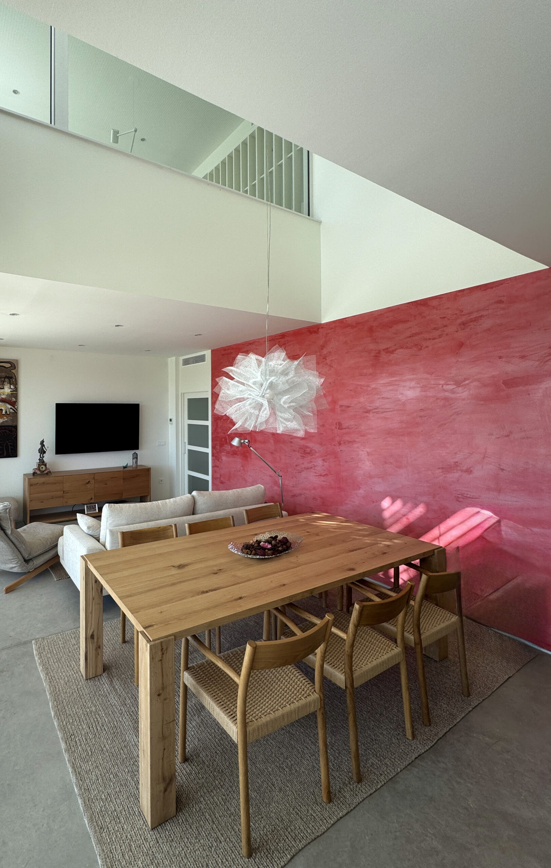
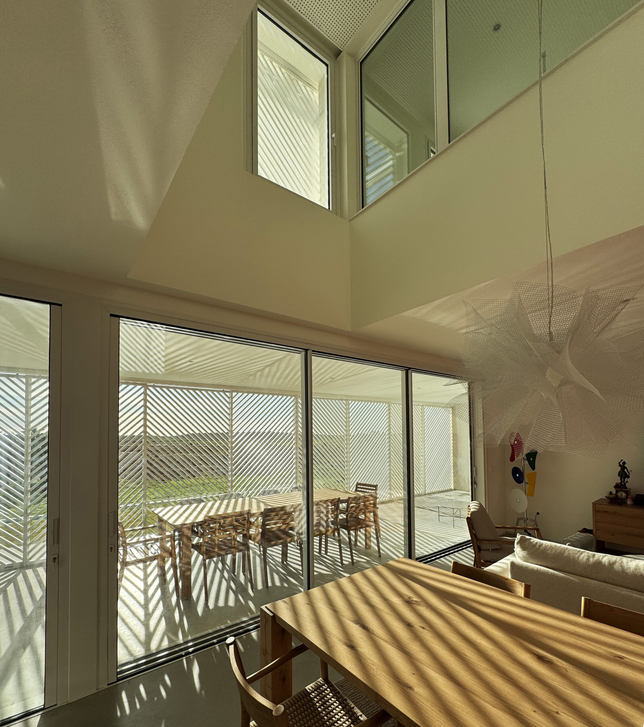
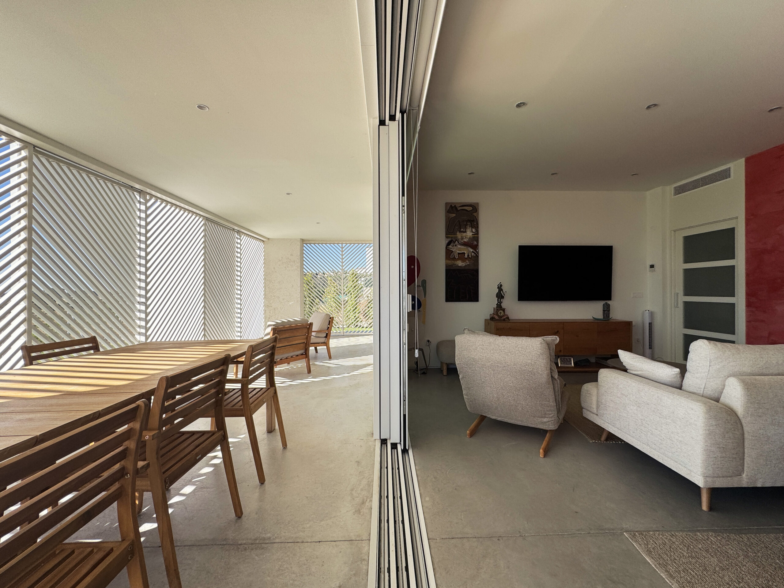
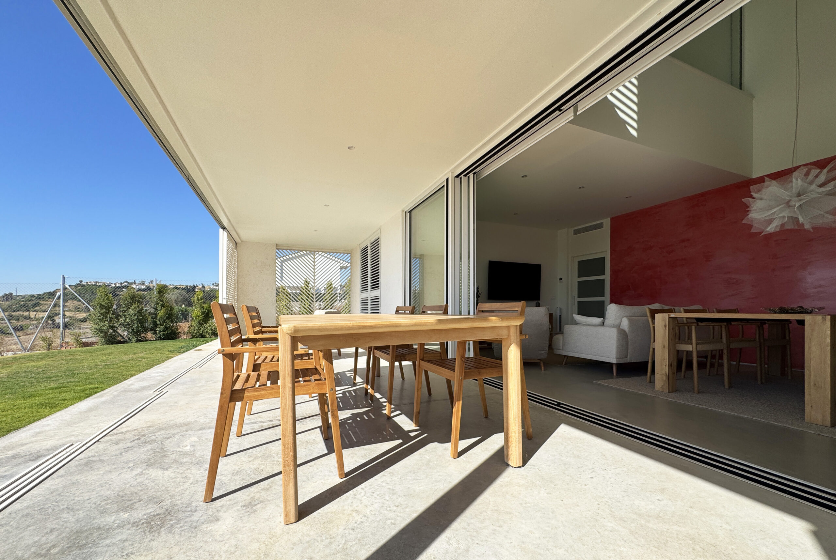
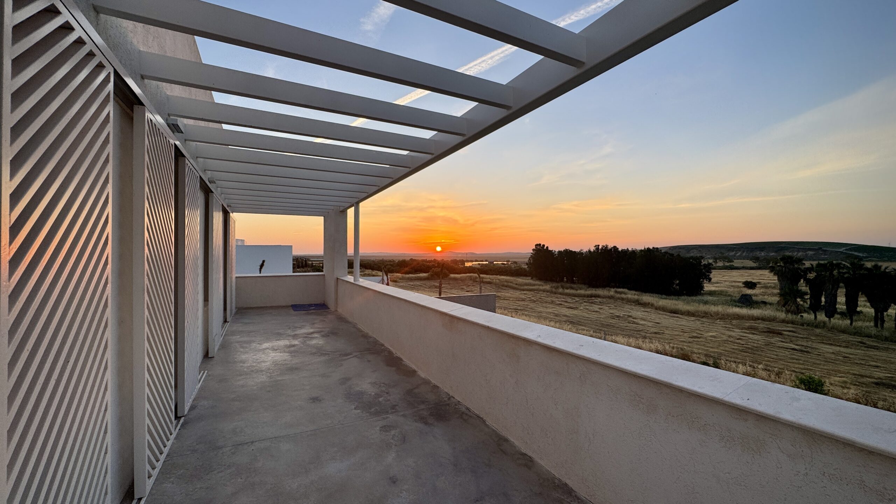
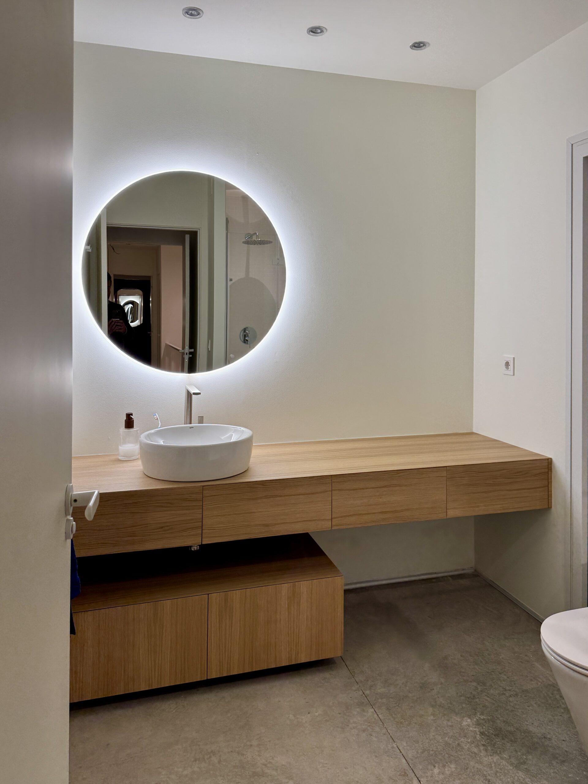
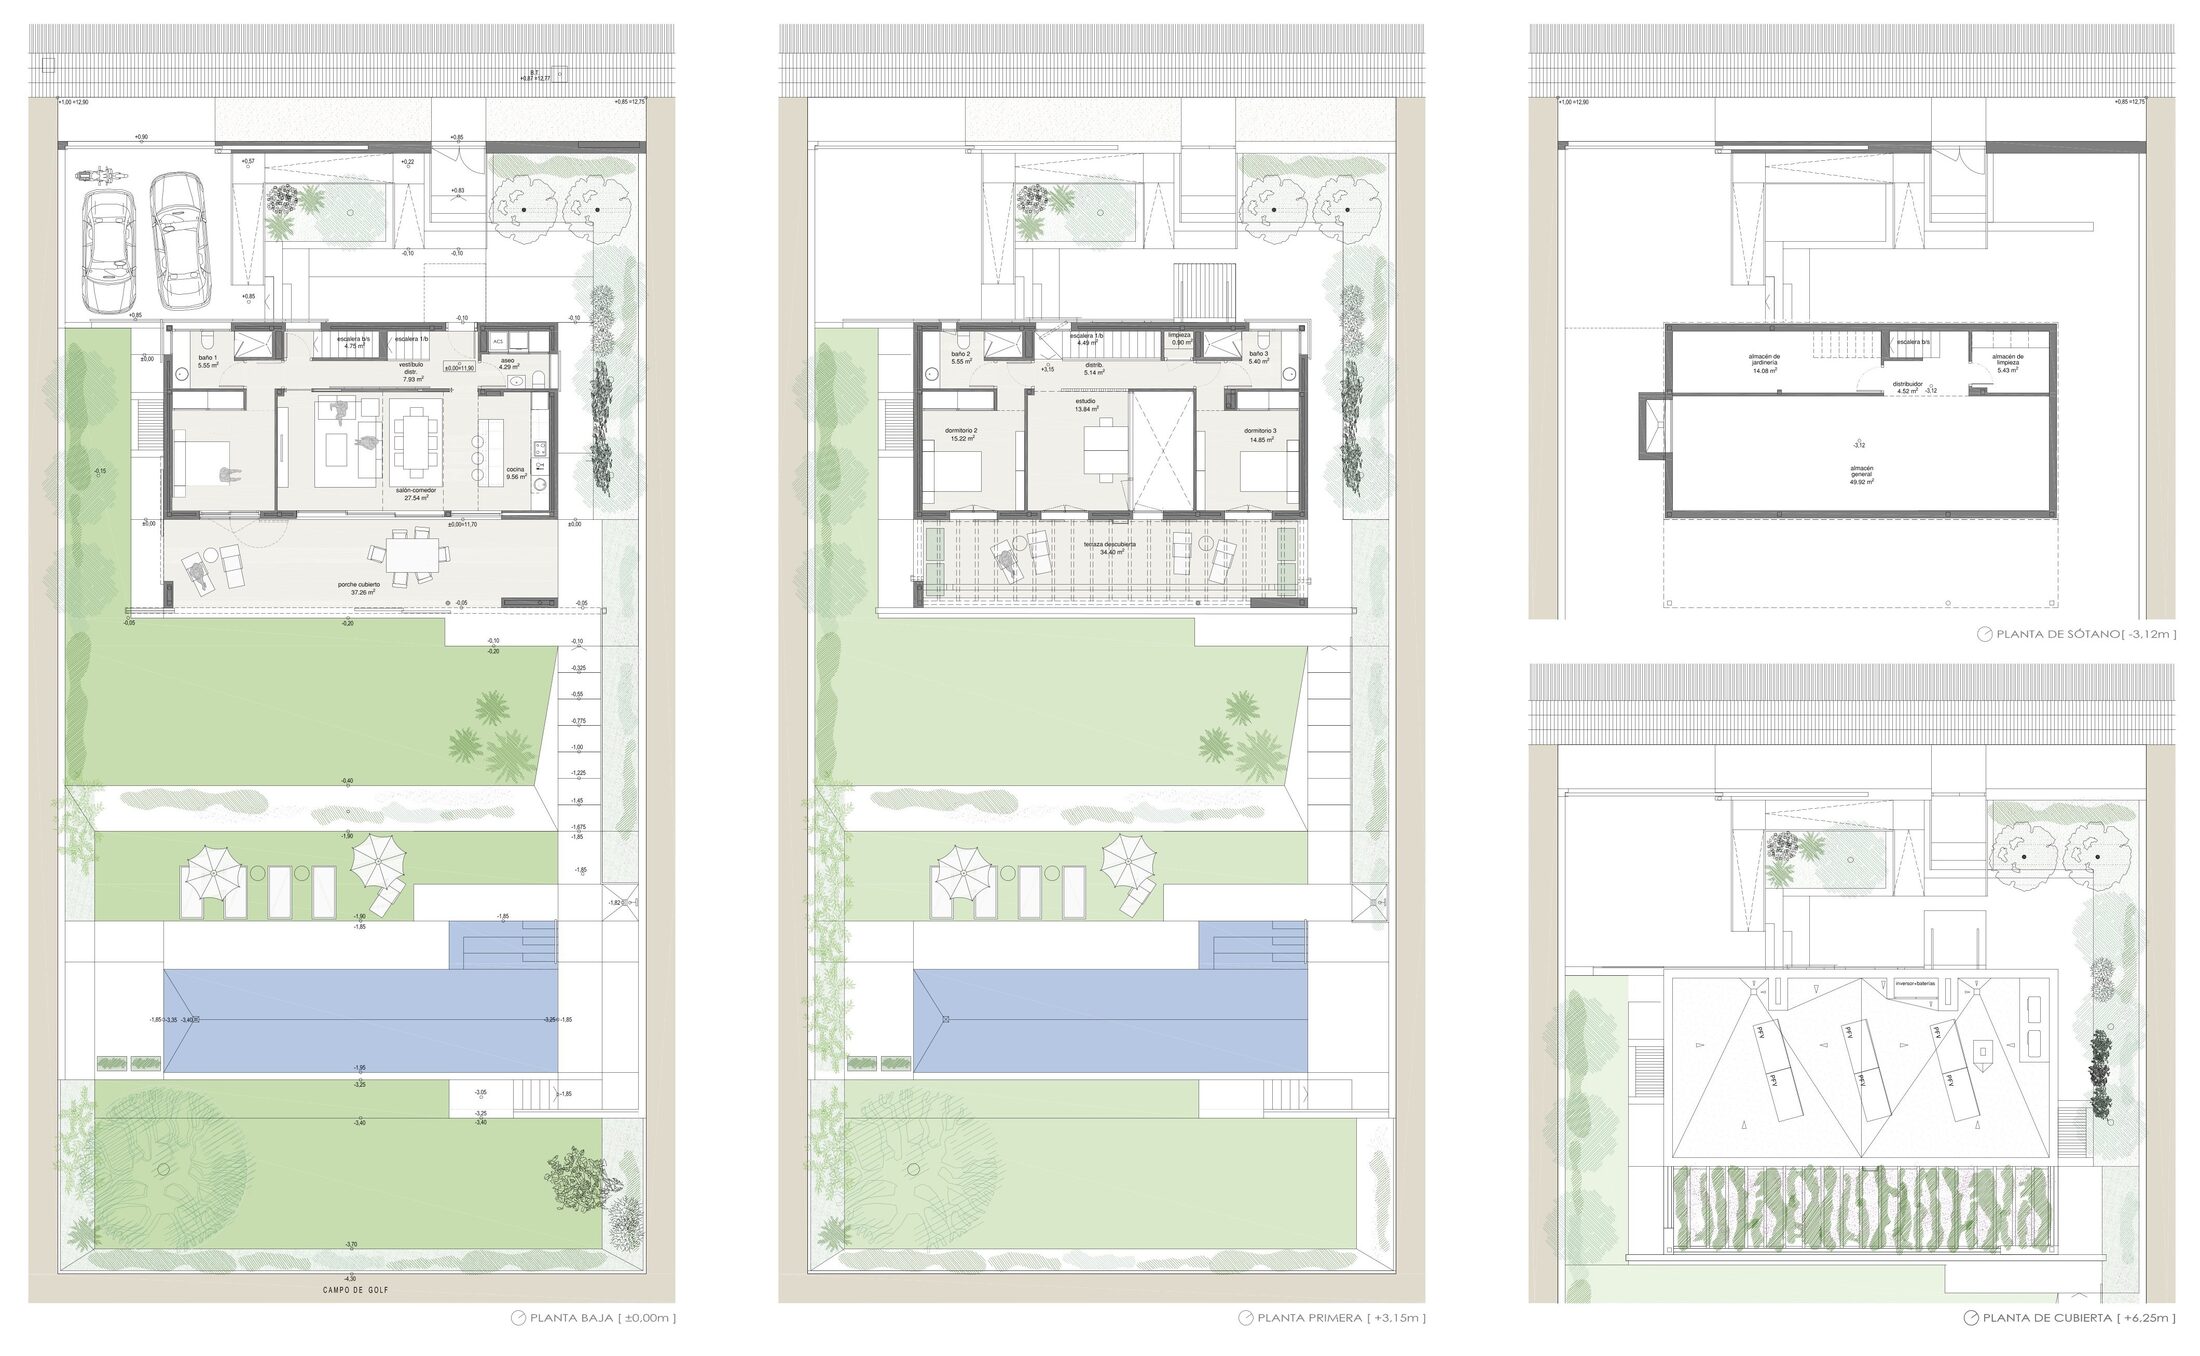
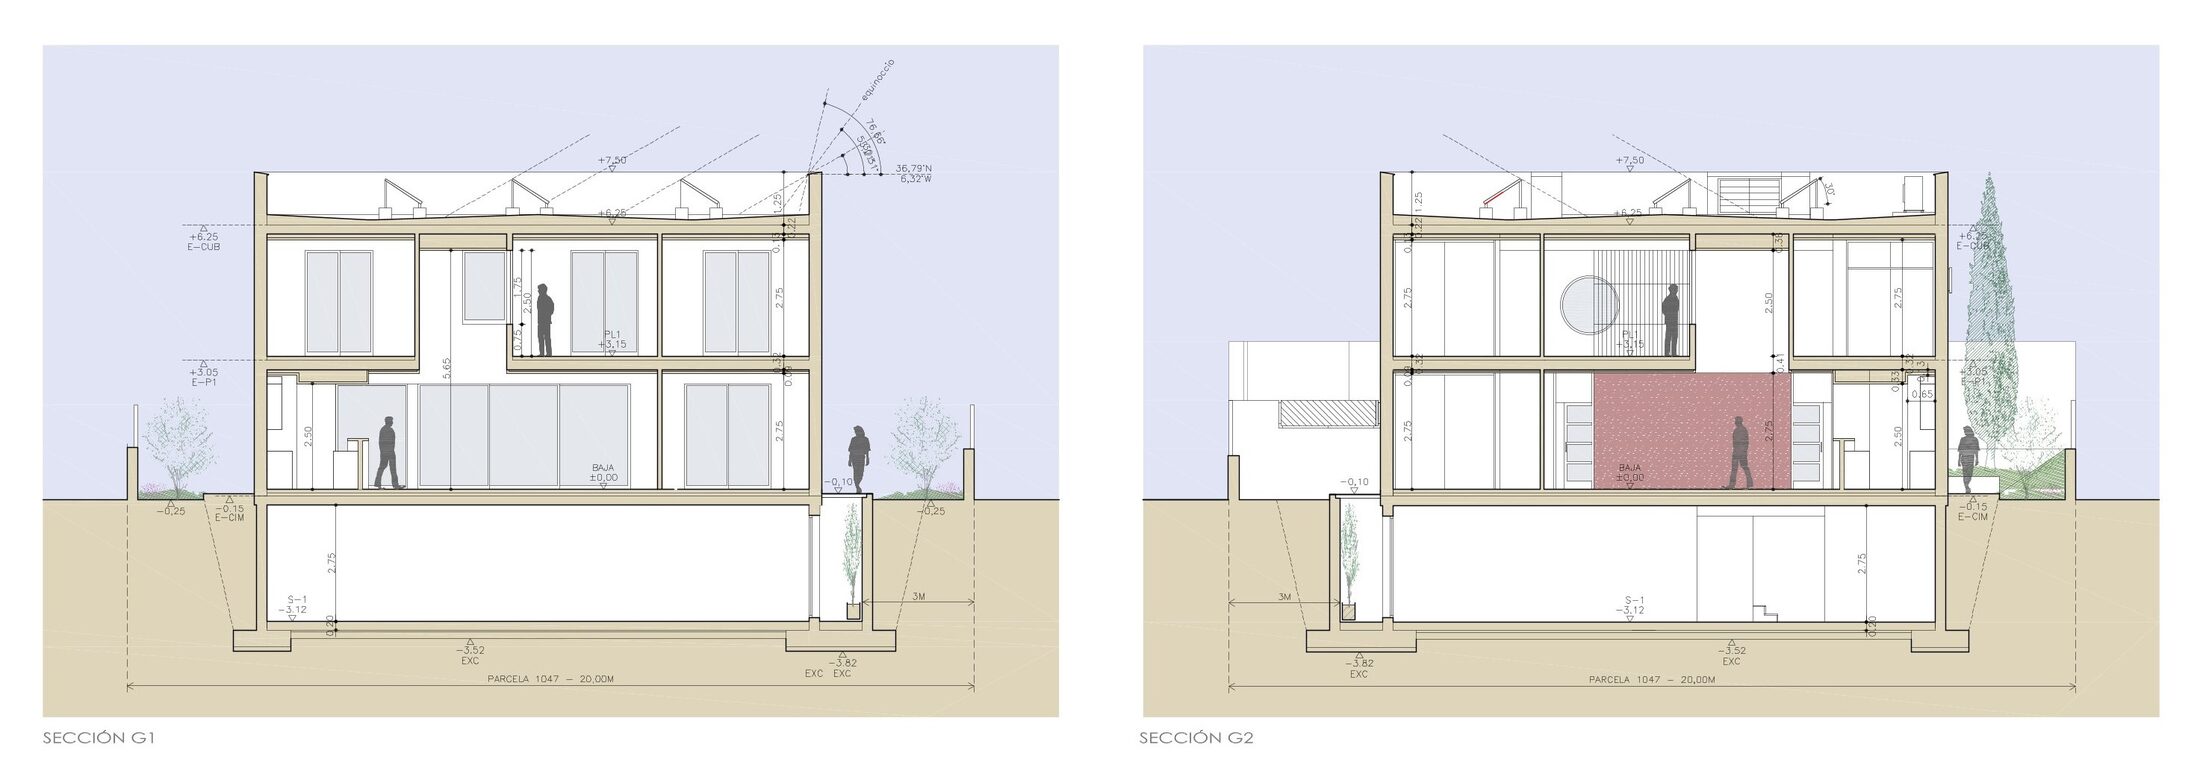
Inside, the dwelling is through-ventilated. The western bay acts as a buffer against the street, housing the staircase, bathrooms, and distribution areas. Crossing it leads to the central space: living room, dining room, and kitchen integrated into a double-height area that extends directly into the covered porch, open to the garden and the landscape. A red stucco wall marks the center of the house. On the first floor, two bedrooms and a study open onto the terrace above the porch, covered with a metallic pergola with deciduous vegetation.
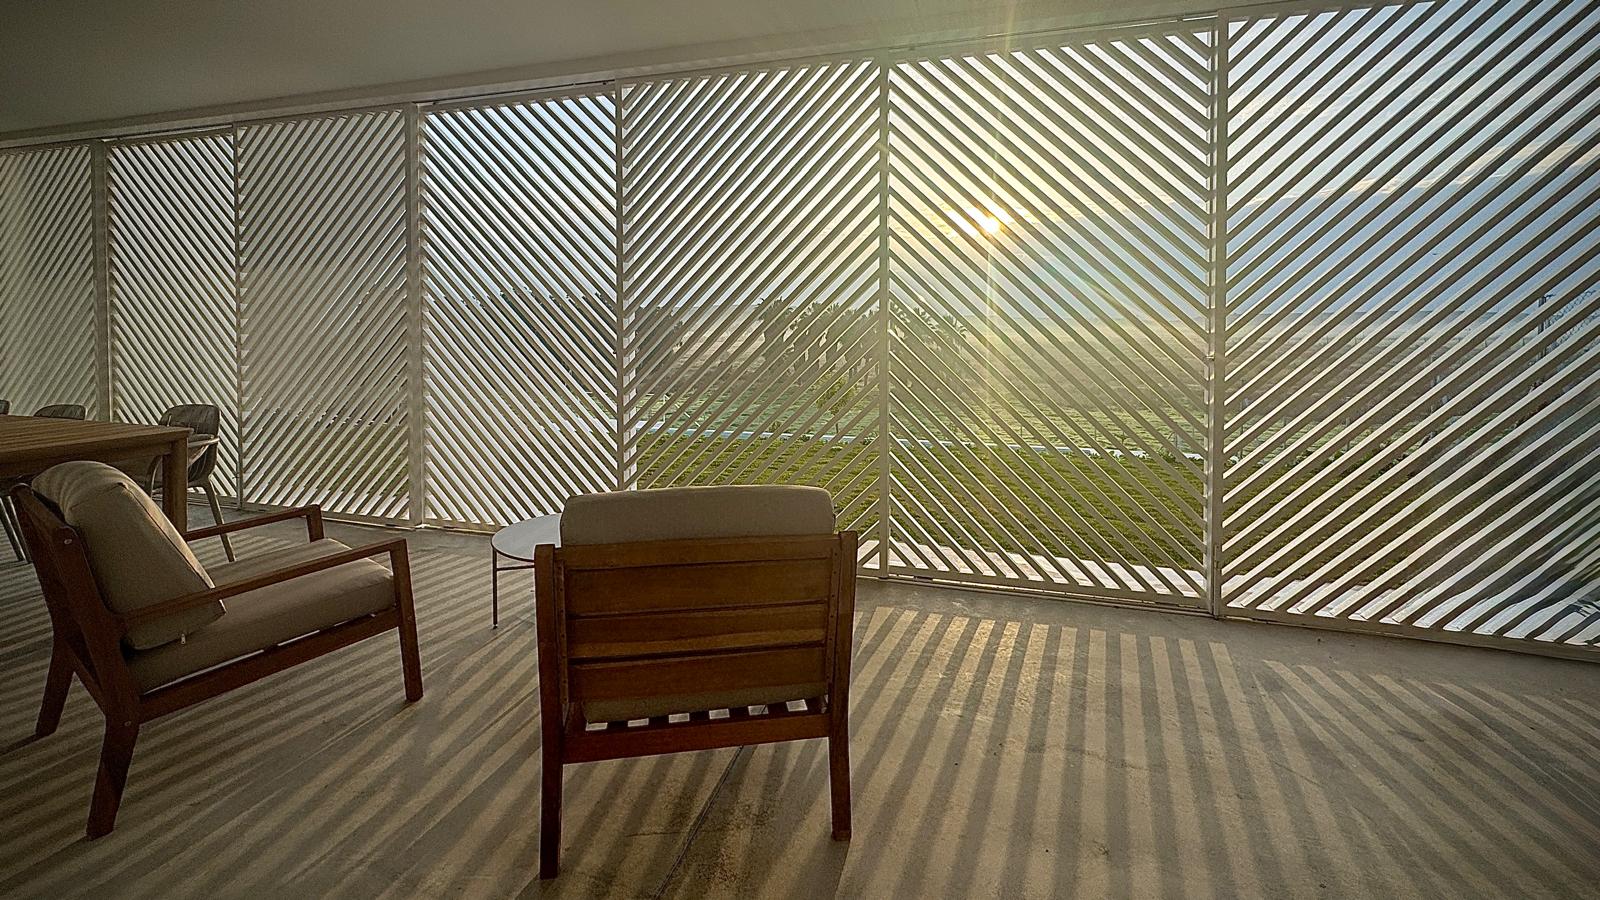
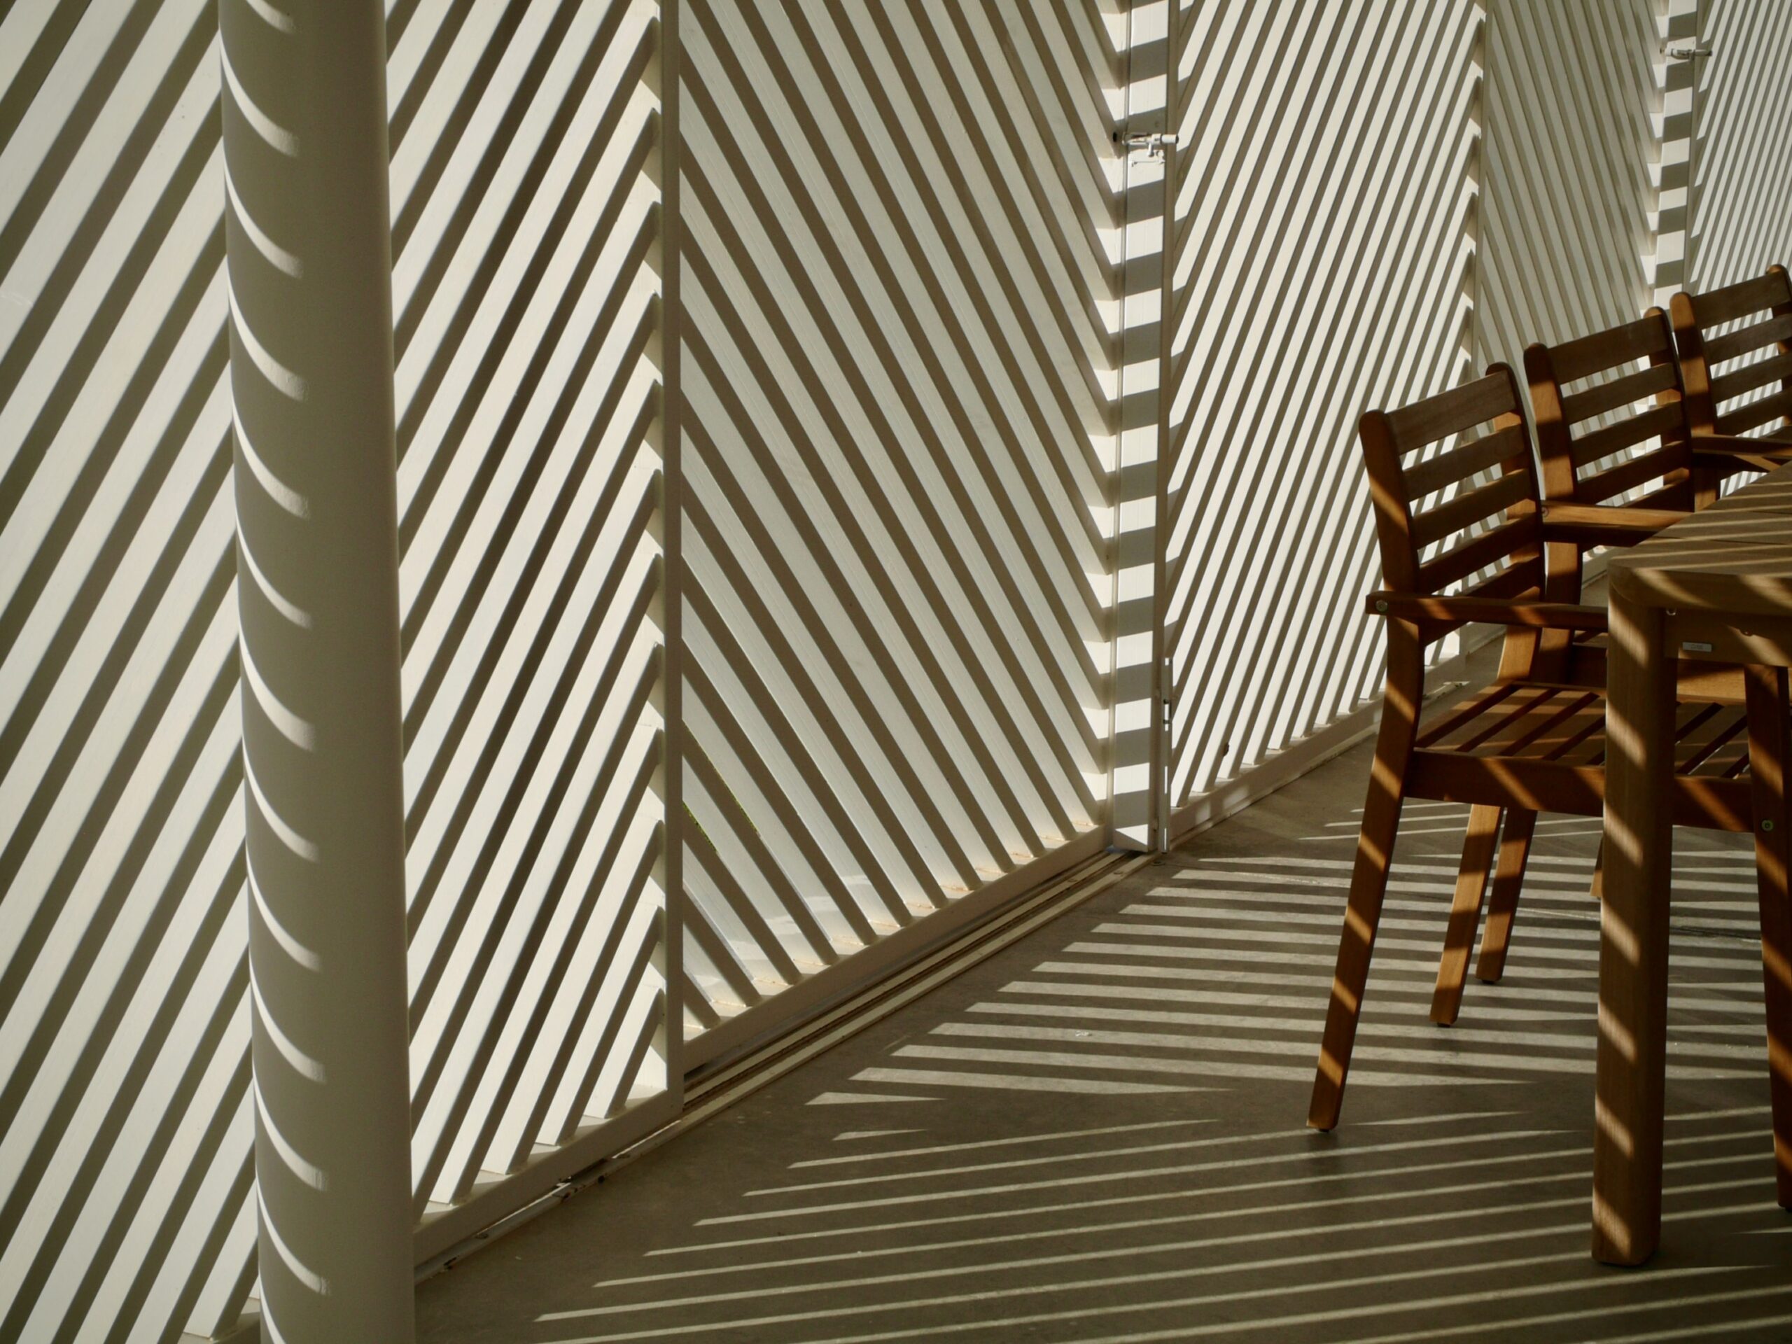
This same section also defines the climatic strategy. Prevailing westerly winds enter through the access facade and cross through the dwelling to the exterior. The double-height living room, with an upper opening, generates vertical cross-ventilation. The three-meter-deep porch and the terrace with a pergola prevent solar gain in summer without sacrificing it in winter. Movable metal louvers complete the protection, adapting their position to the sun’s path throughout the day.
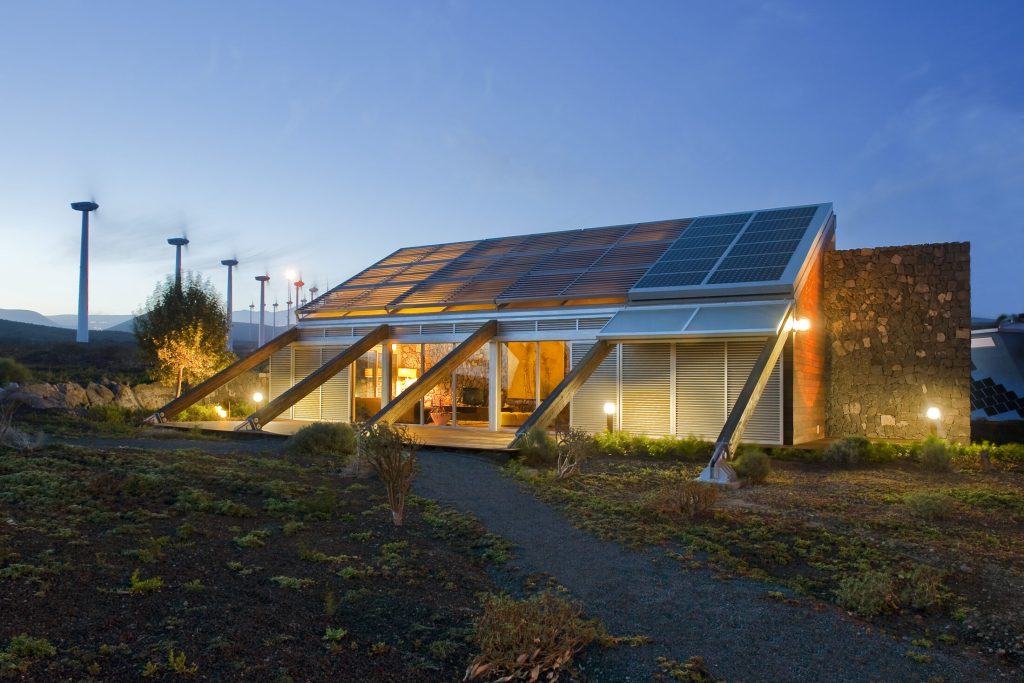
The energy cycle is completed with photovoltaic panels on the roof connected to an aerothermal system for heating, cooling, and hot water, rainwater collection in an underground tank for irrigation, and a saltwater pool, which is more ecological and shallower to reduce consumption. The vegetation, with low-maintenance native species, contributes to cooling the air through evapotranspiration, maintaining freshness in the outdoor spaces during the harshest summer months.