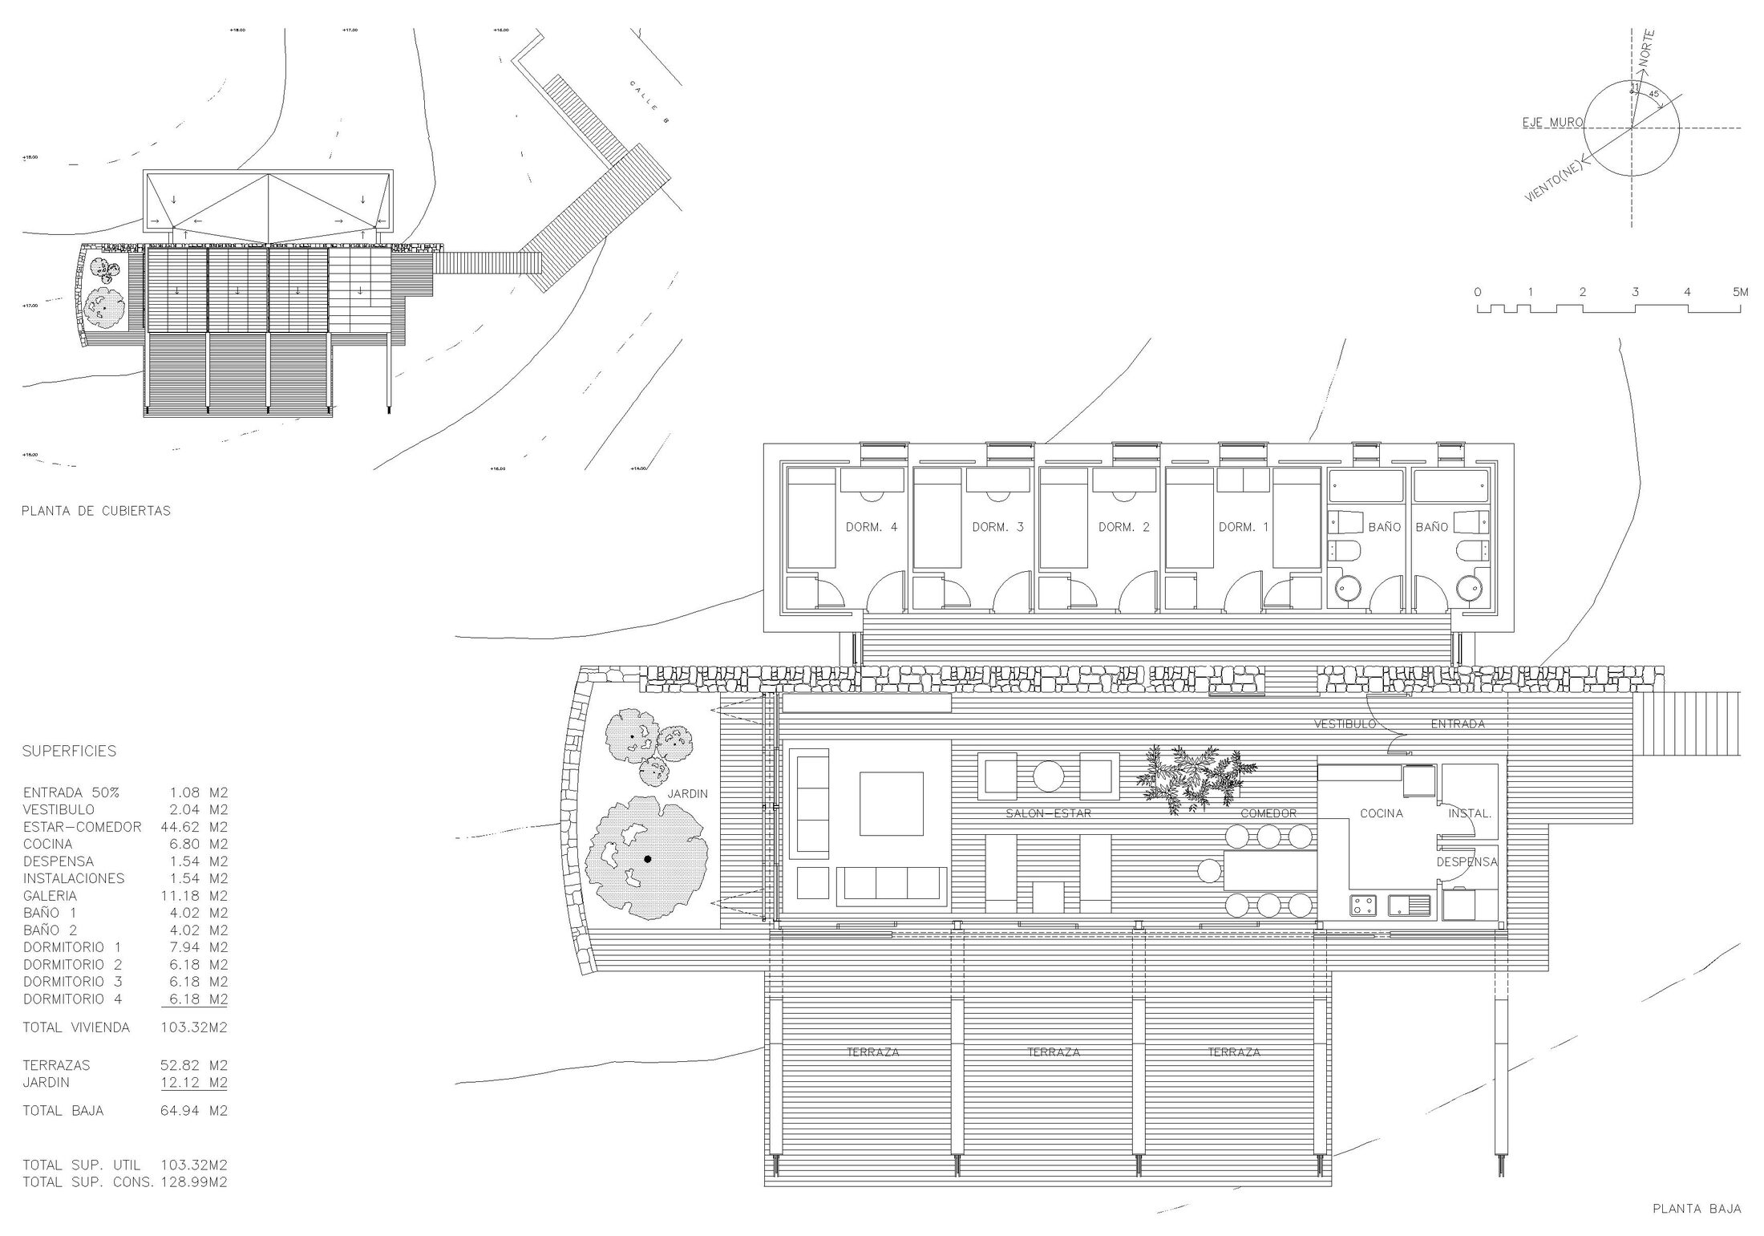
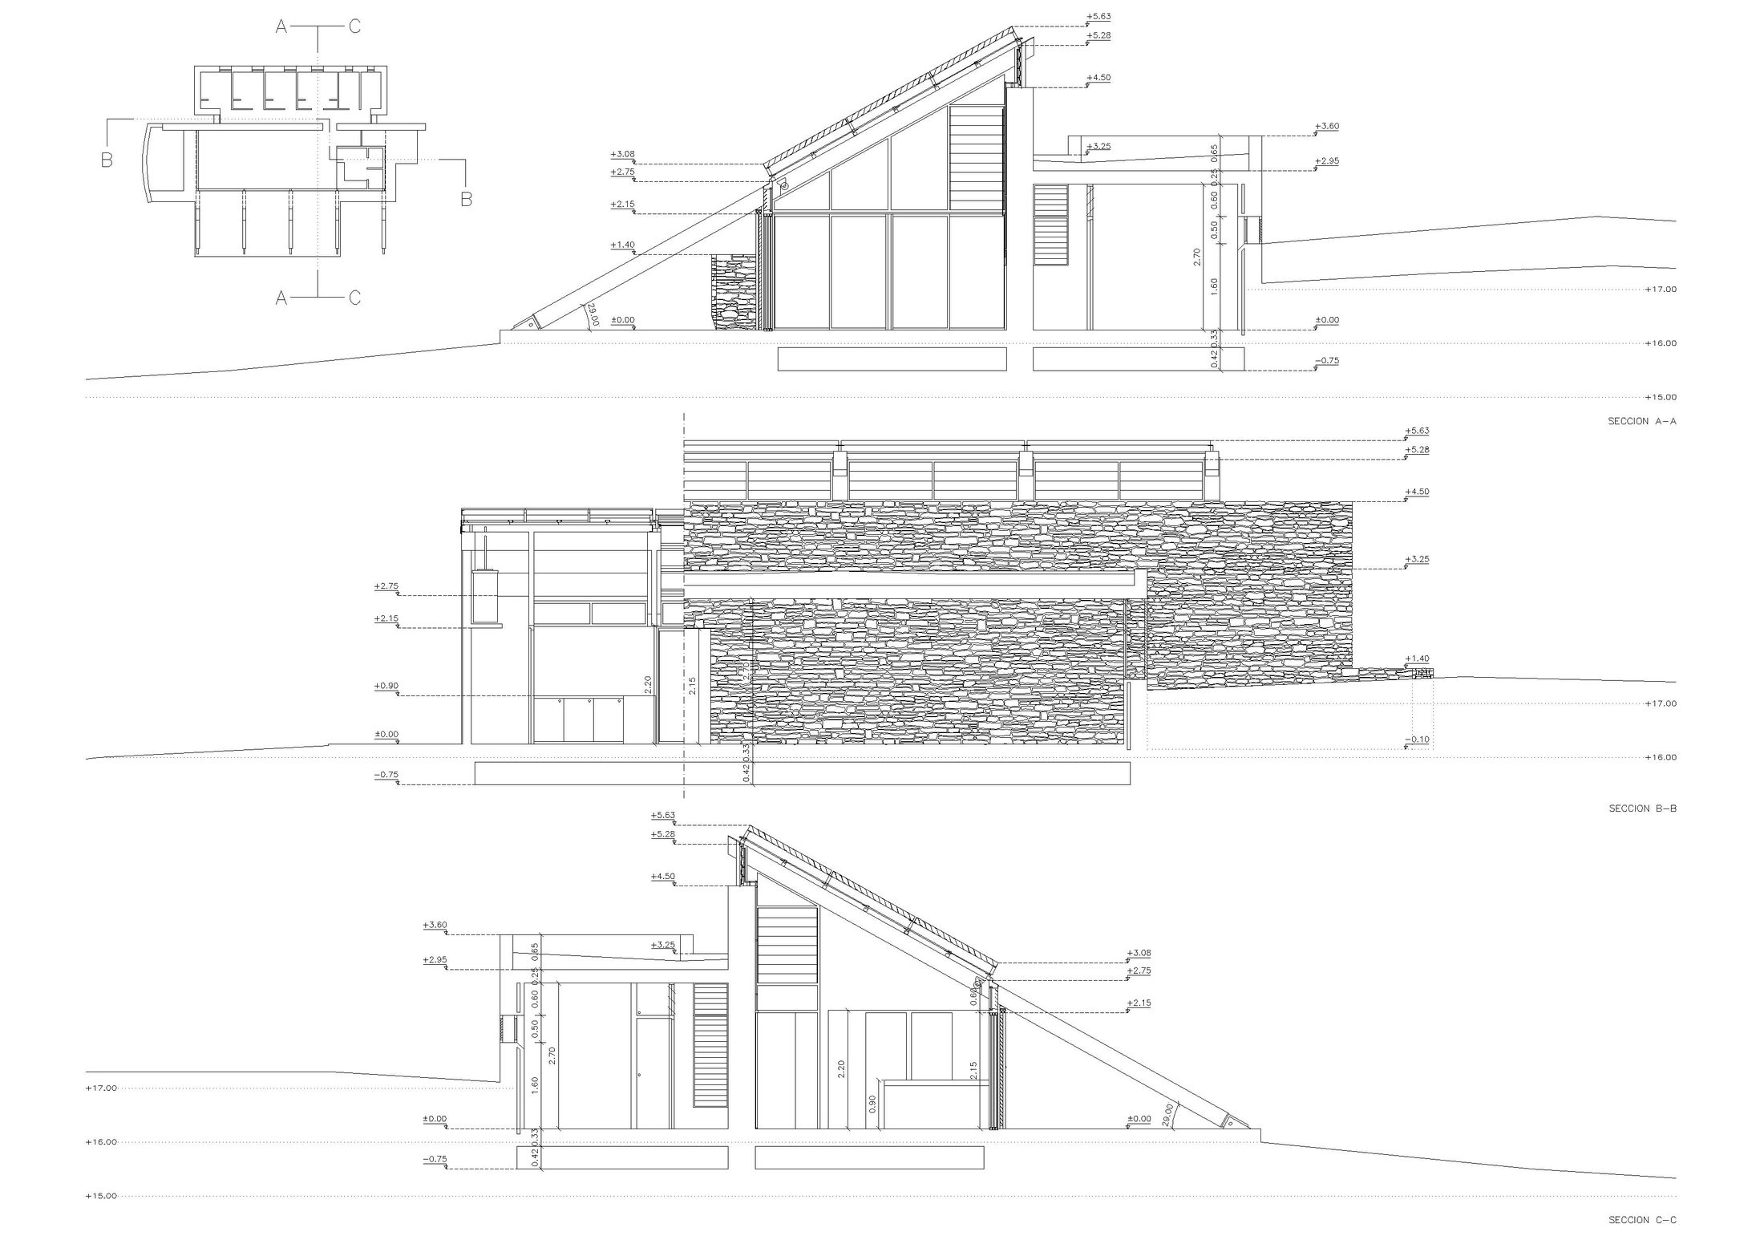
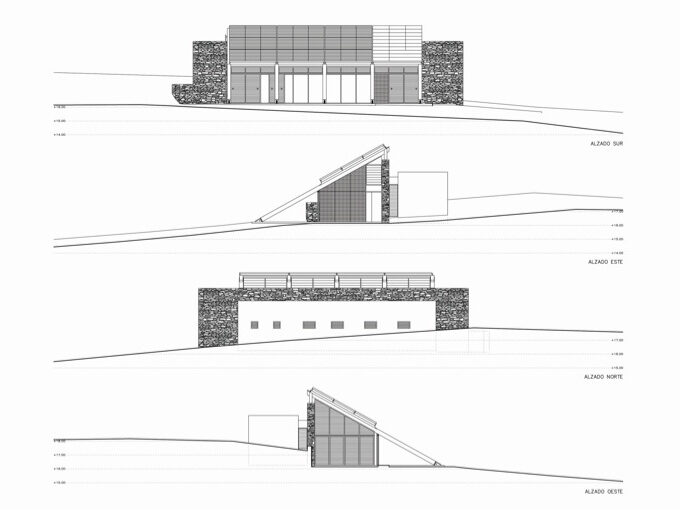
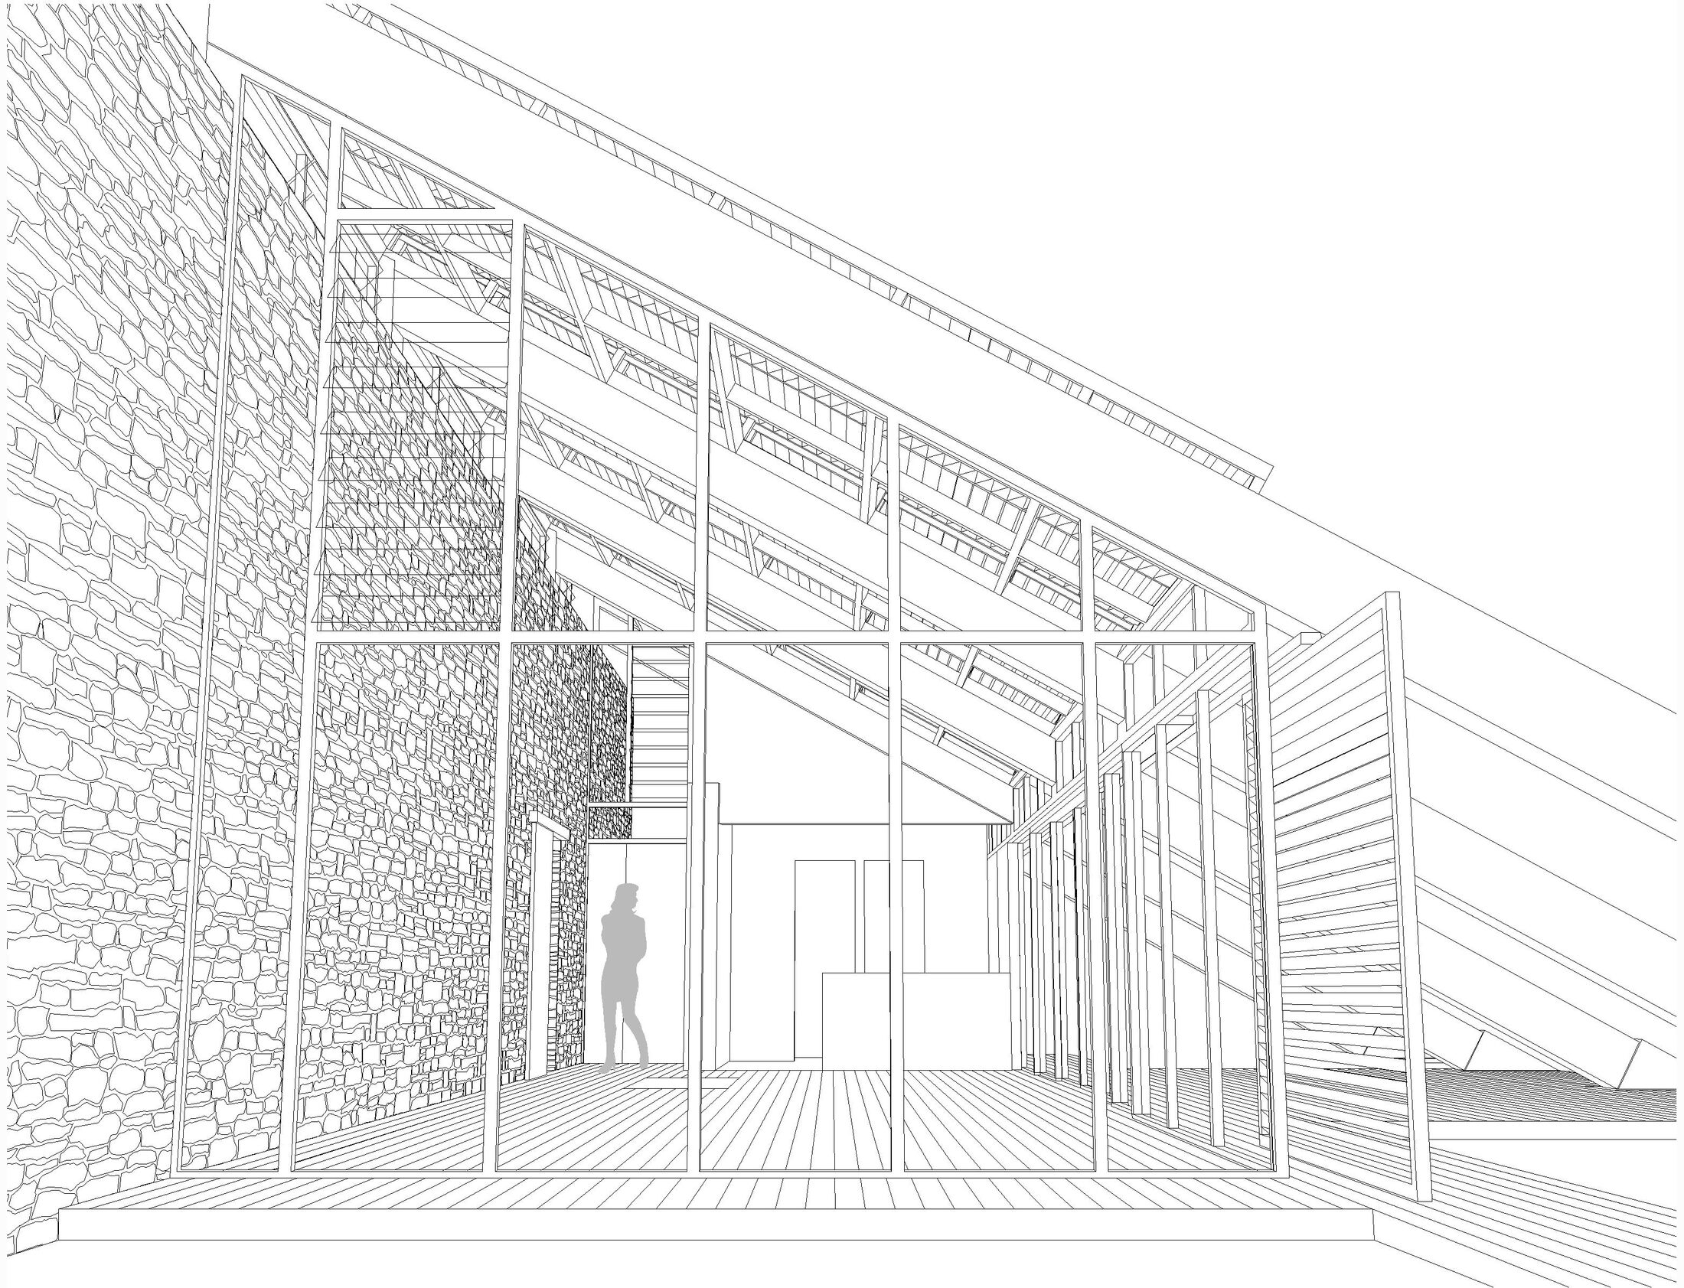
The project is conceived as an element of intermediation (almost a platform) between the landscape and the new intended use. This initial reflection leads us to consider the essence of the landscape, which is understood as CONTEXT with all the values it brings to human interaction (topographical, cultural, environmental, etc.).
Furthermore, context is also understood (following G. Bateson) as information or, more precisely, as COMMUNICATION: from its analysis, we extract values that the proposal respects, as the building not only adapts to existing conditions (climate and topography) but also enhances the local landscape, making it the core of the project.
Based on the previous reflections, and using the ecological paradigm articulated, among others, by Fritjof Capra, our proposal focuses on fostering RELATIONSHIPS, which Capra defines as “the web of life,” with a long-term perspective that involves two superimposed levels:
• At a GLOBAL level, seeking to reduce the ecological footprint of the building on the environment, with a structure that generates less waste and emissions throughout its entire life cycle: construction, use, and potential demolition.
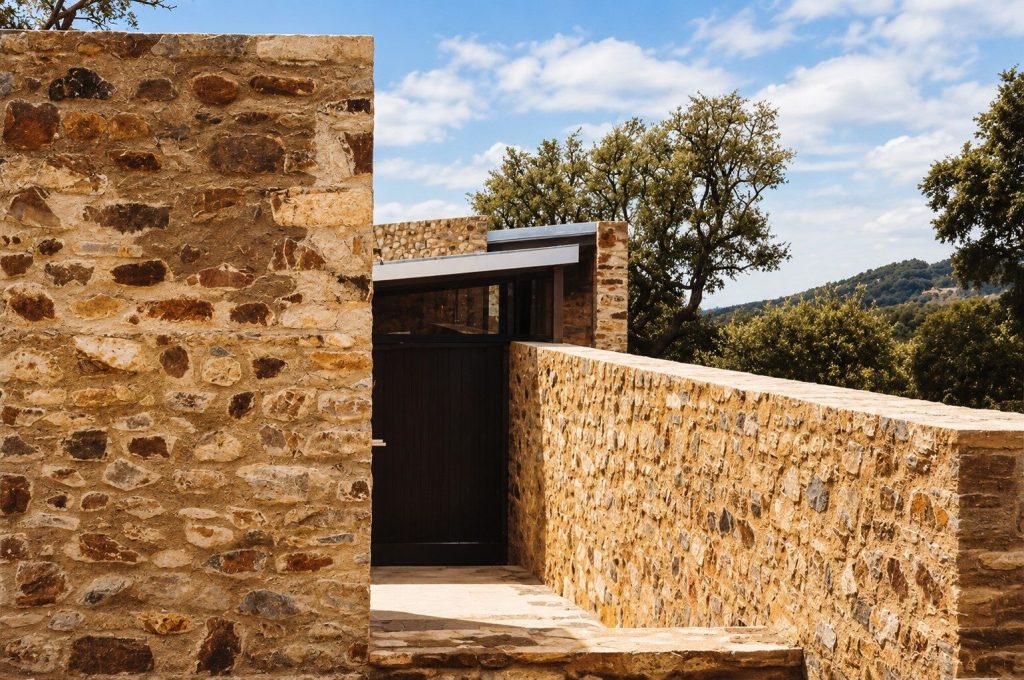
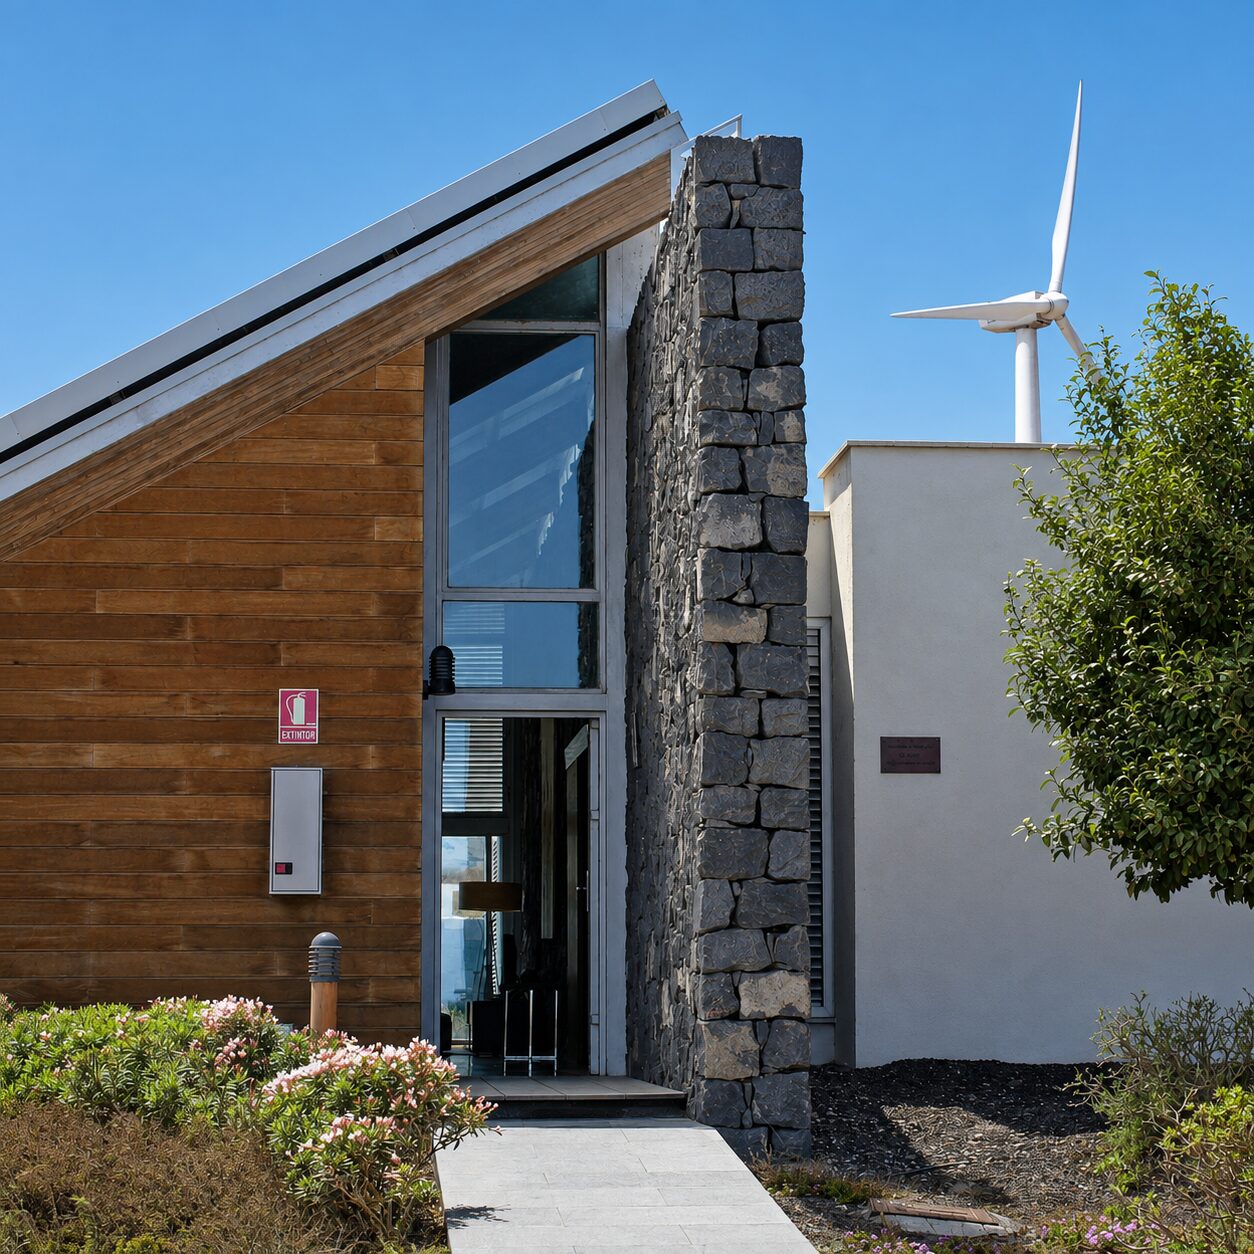
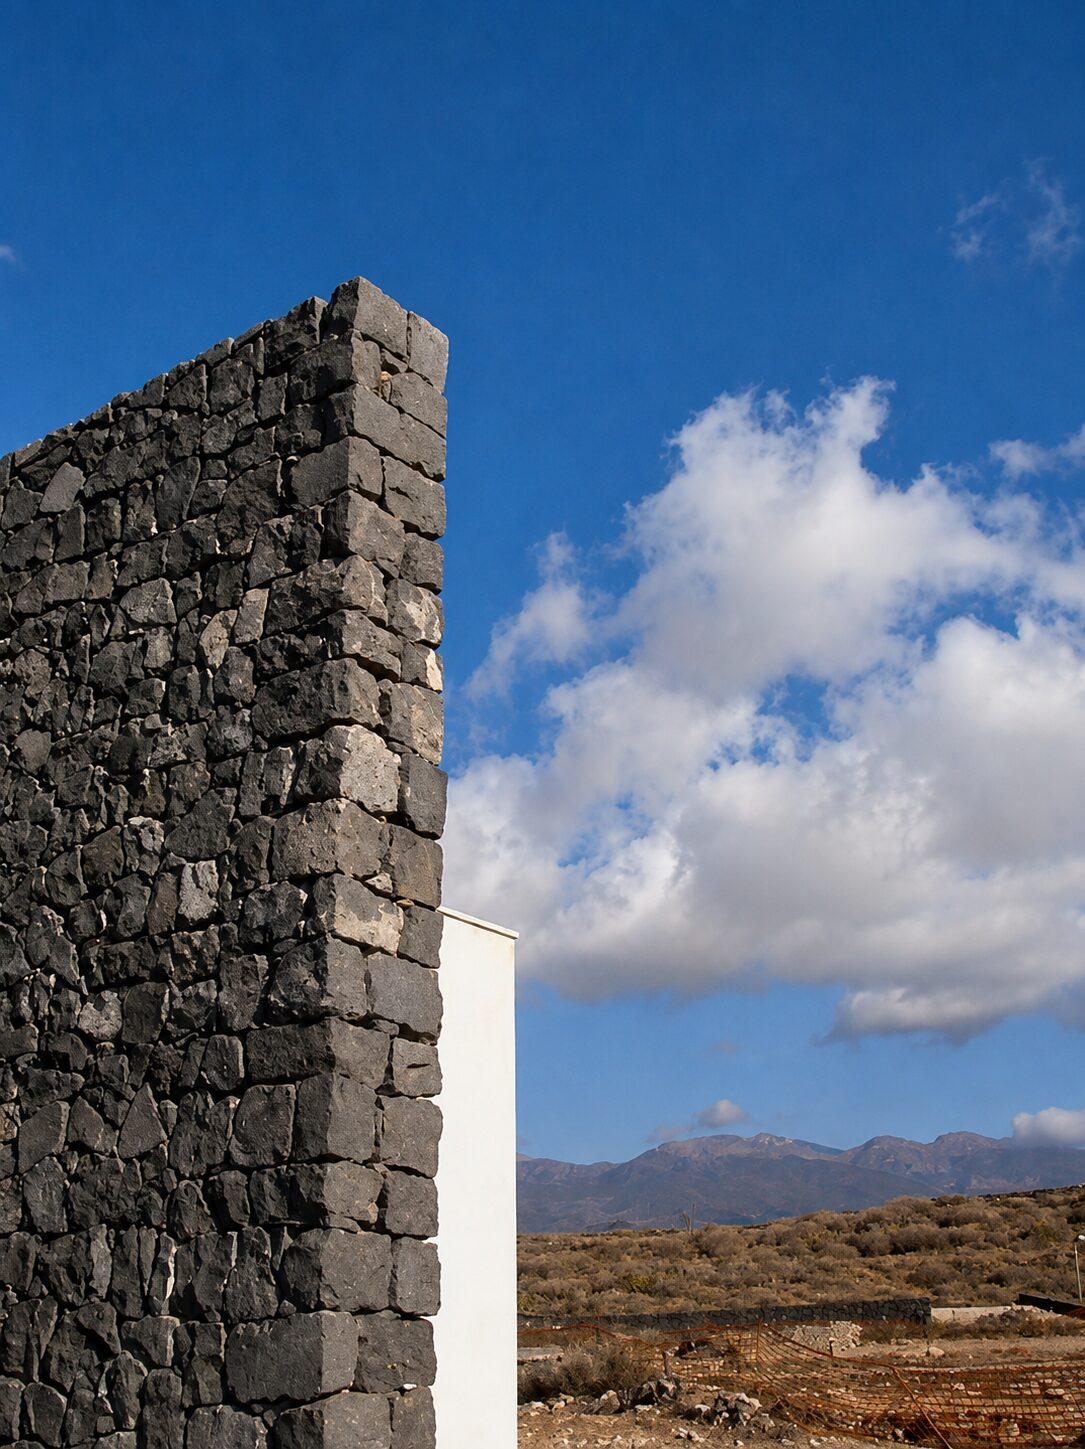
Local materials are used (basalt wall, roof insulation with volcanic ash, etc.), environmentally certified industrial materials (specifically wood), and the absence of harmful elements (PVC, VOC compounds, synthetic paints and varnishes, etc.).
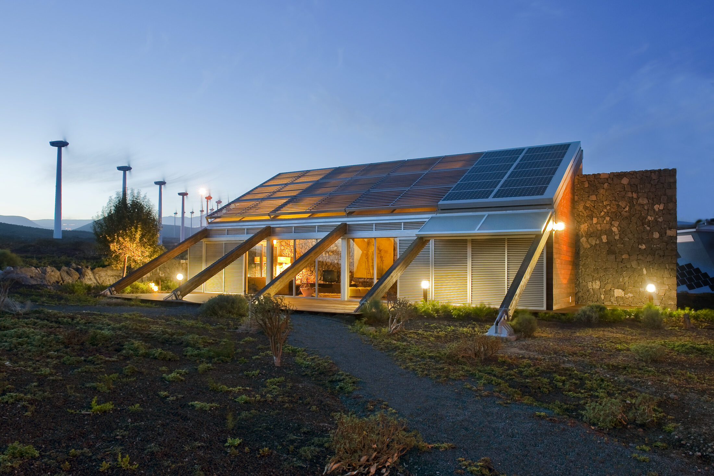
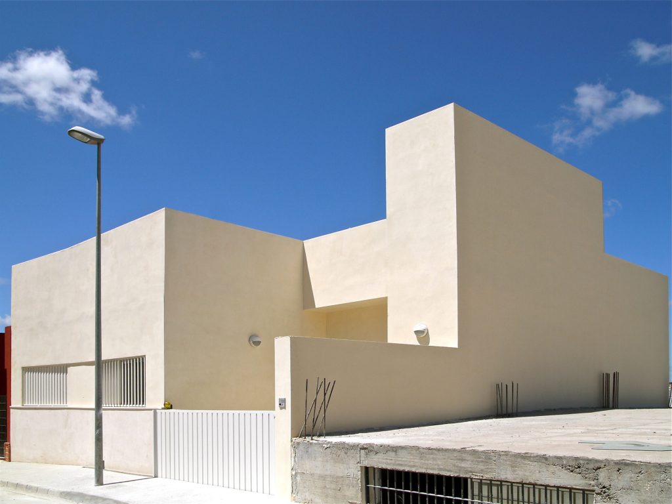
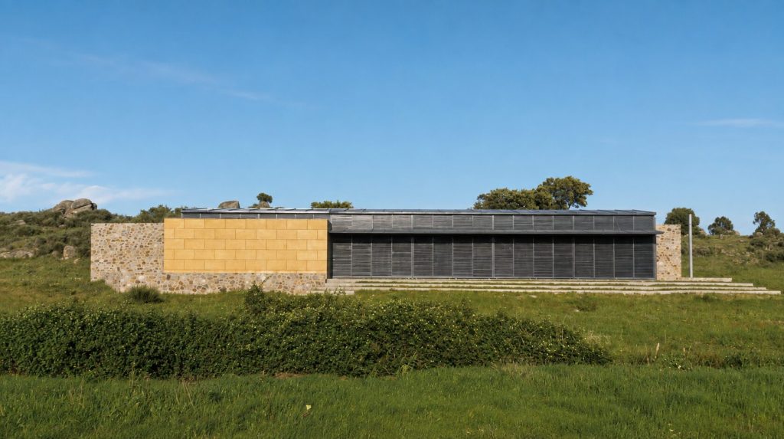
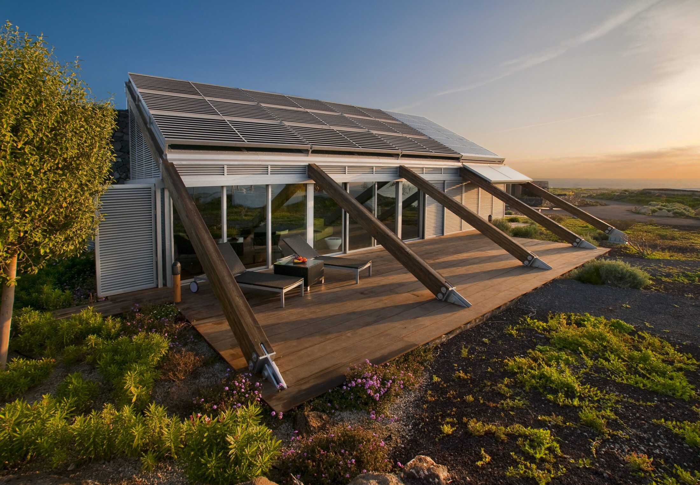
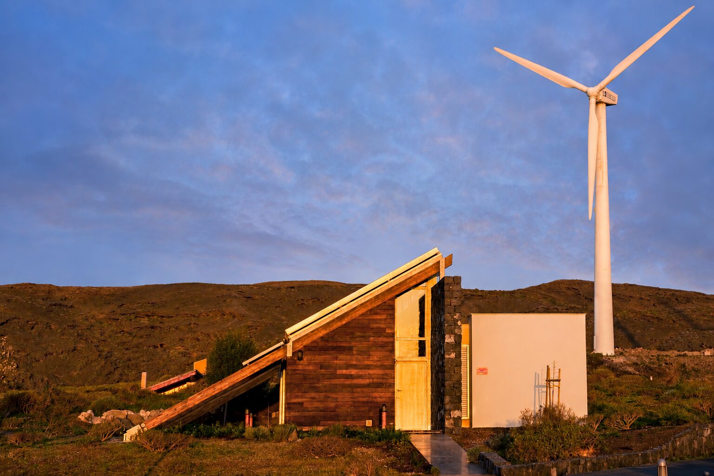
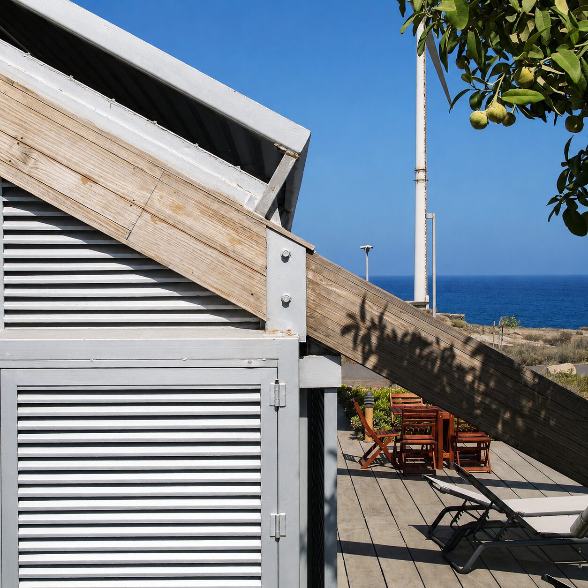
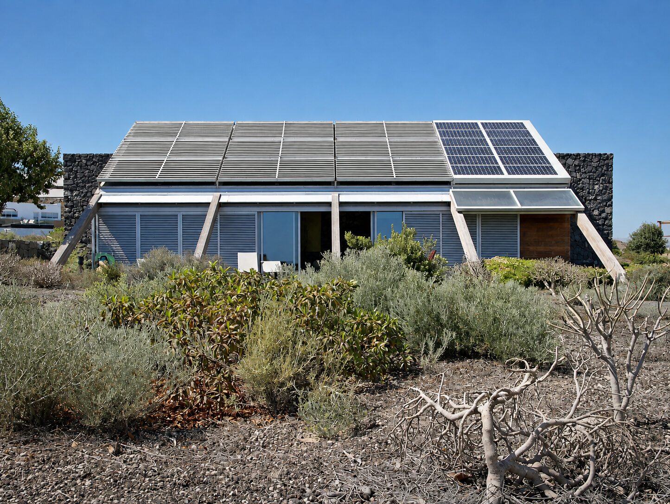
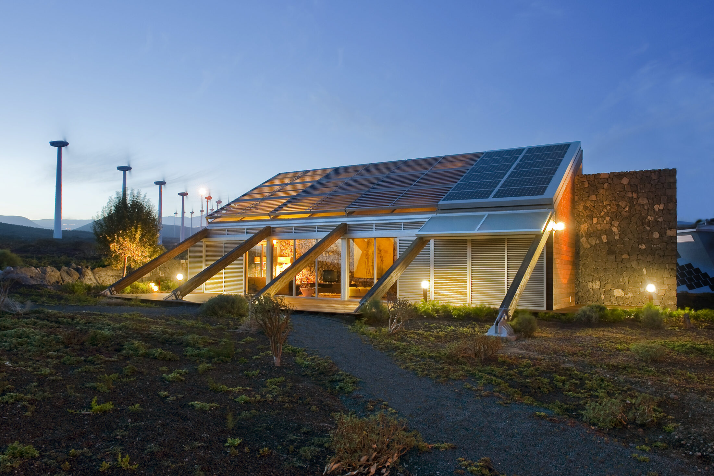
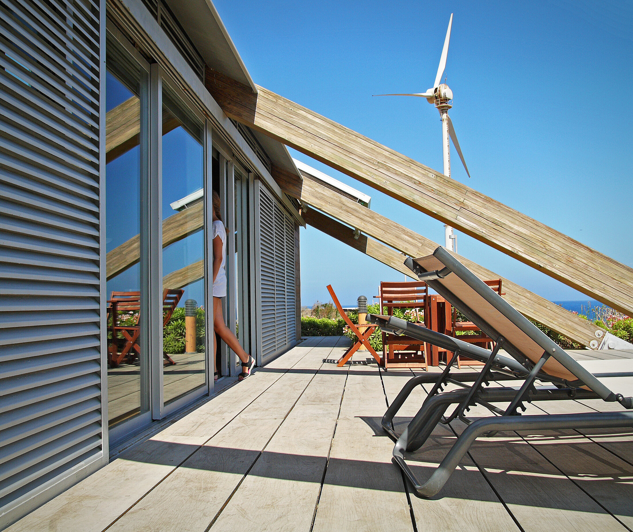
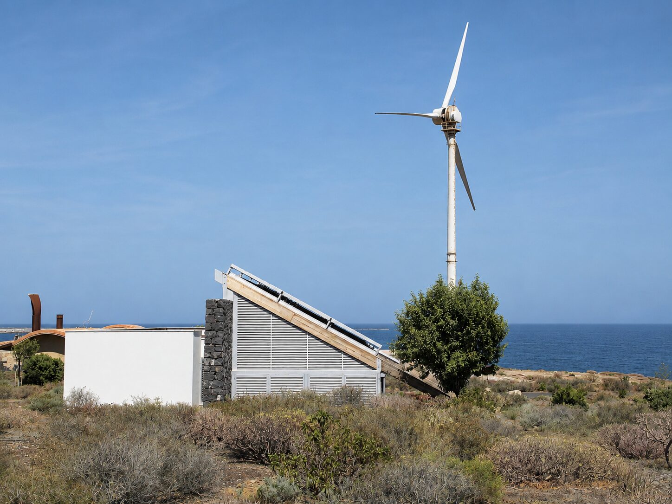
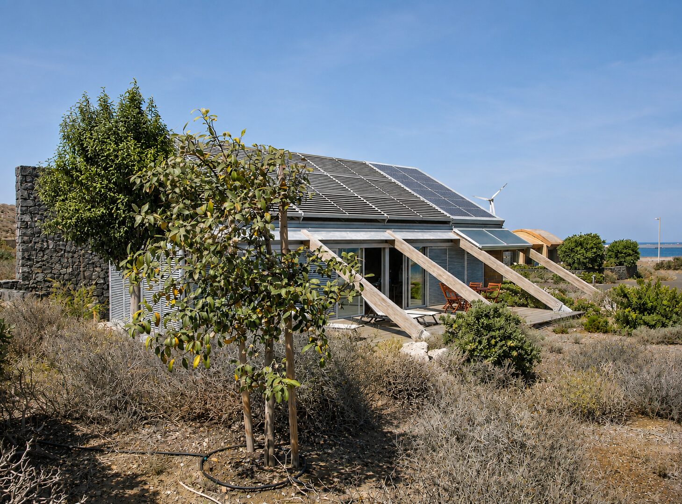
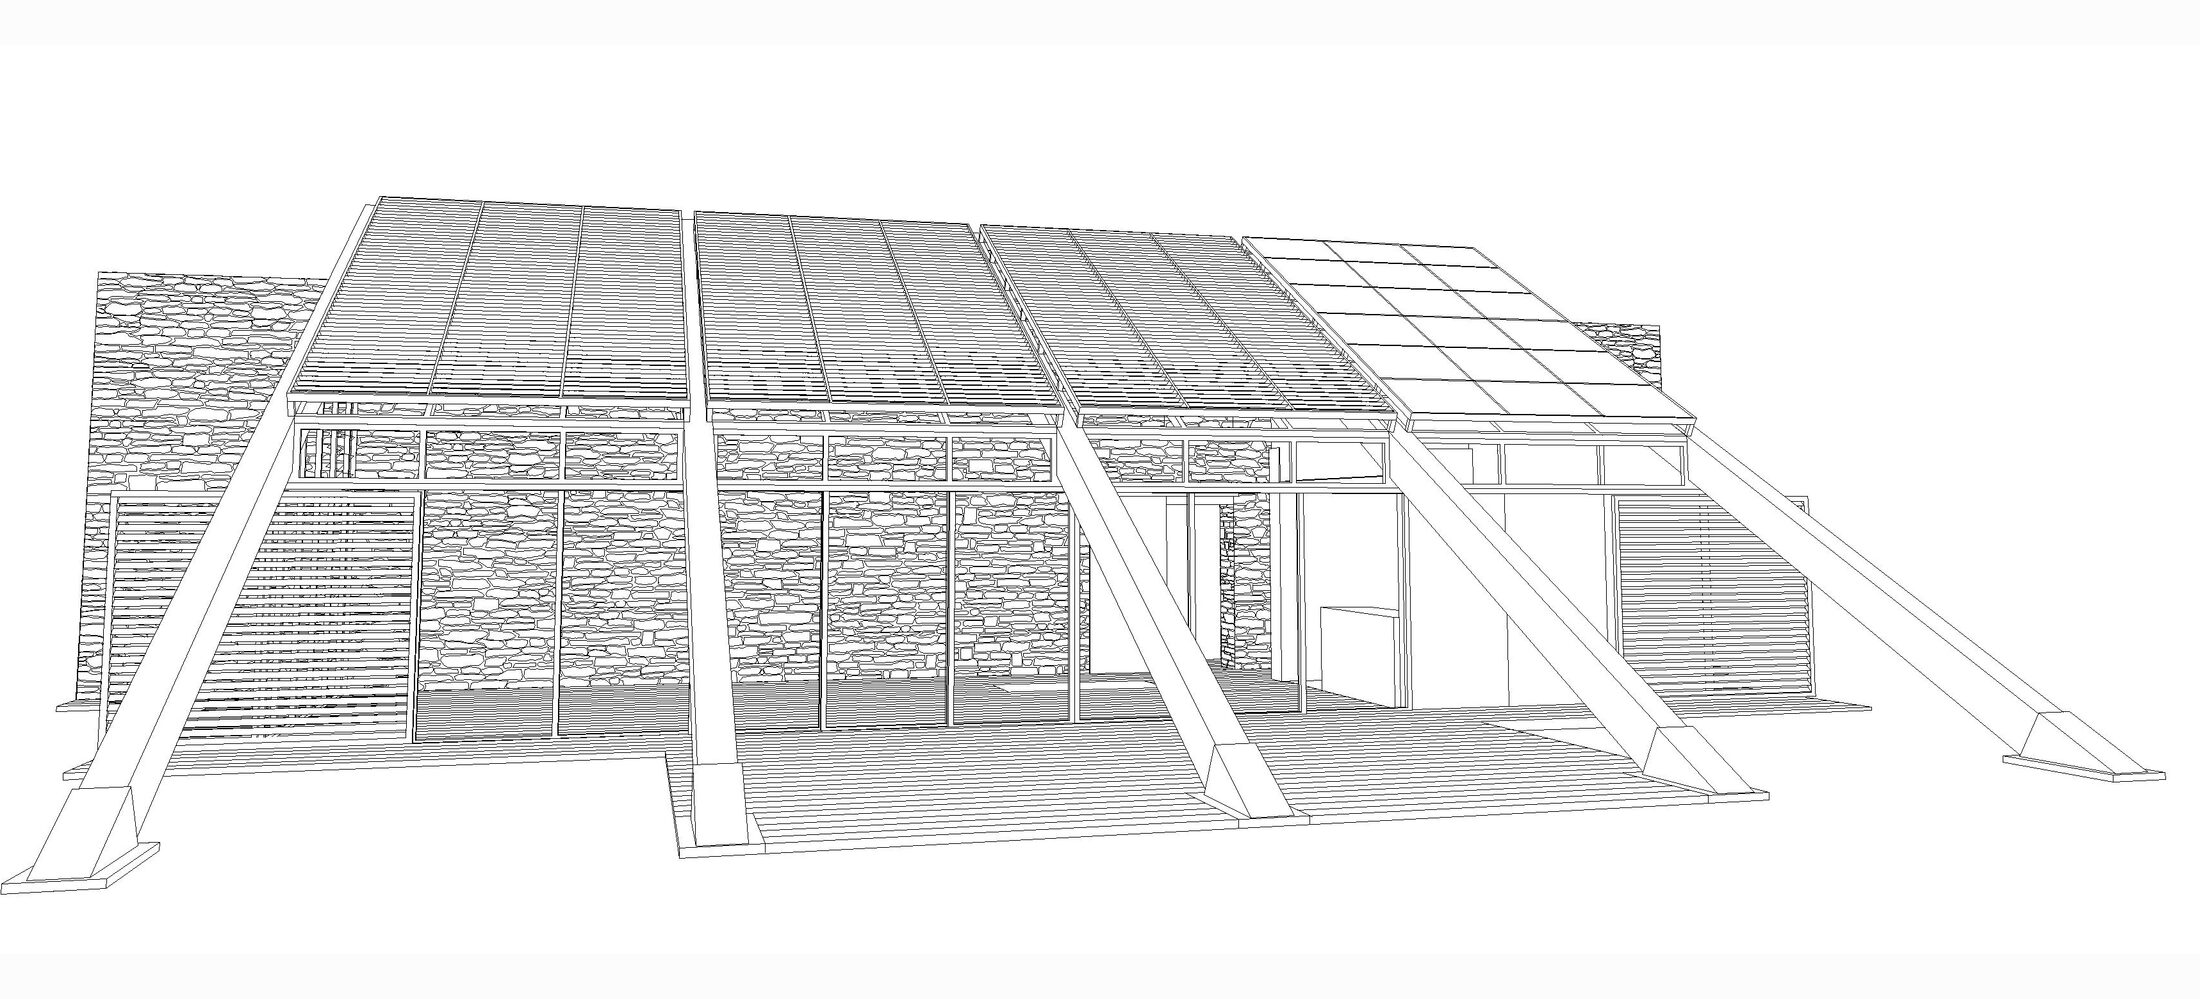
• At a LOCAL level, enhancing the biodiversity of the surroundings, constructing a self-sufficient dwelling integrated into the island’s landscape, a landscape characterized by continuous terracing of its abrupt topography. This is the genesis of the project: a basalt stone wall upon which a light laminated wood structure with galvanized steel and glass enclosures rests, extending southward.
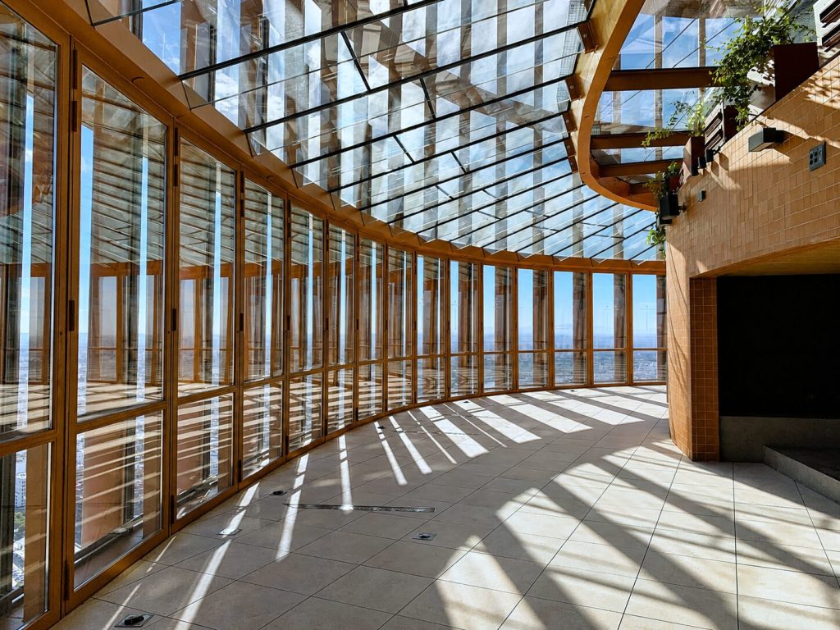
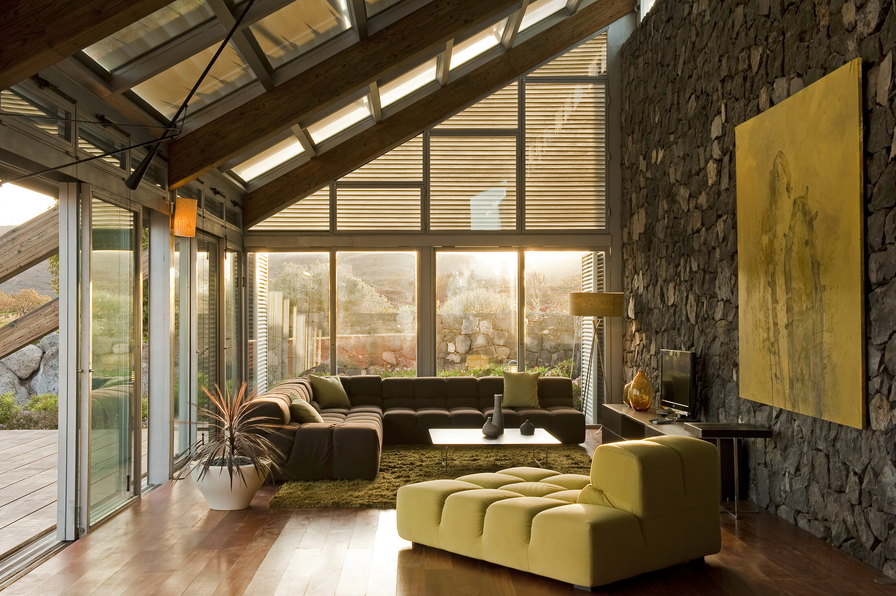
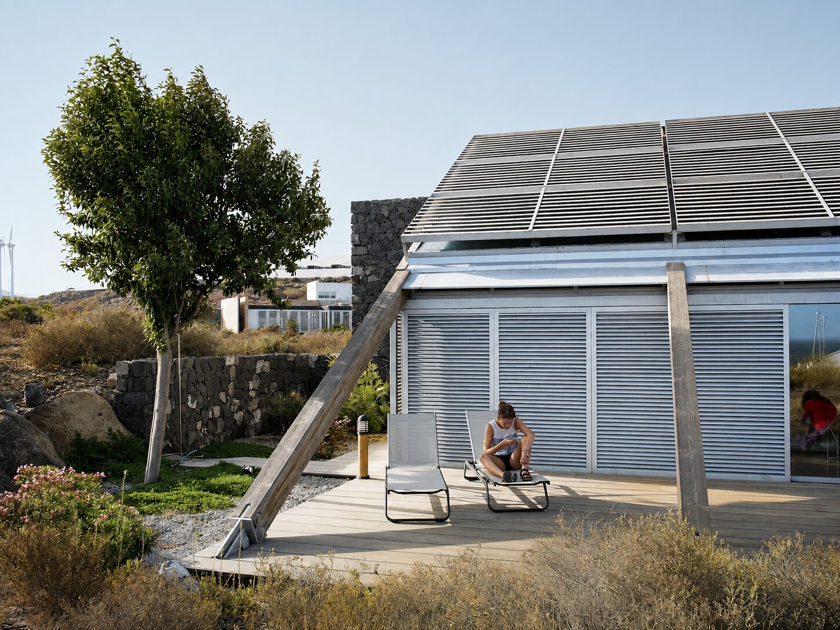
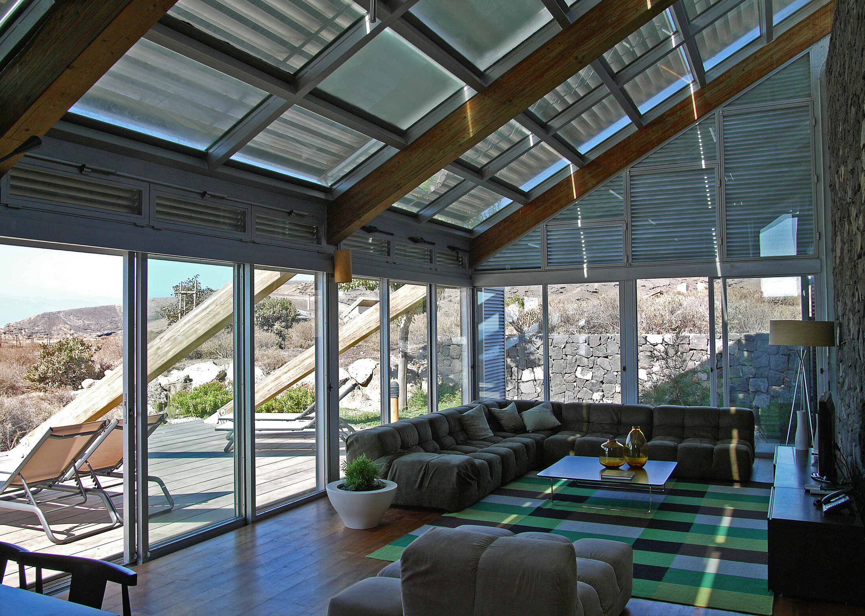
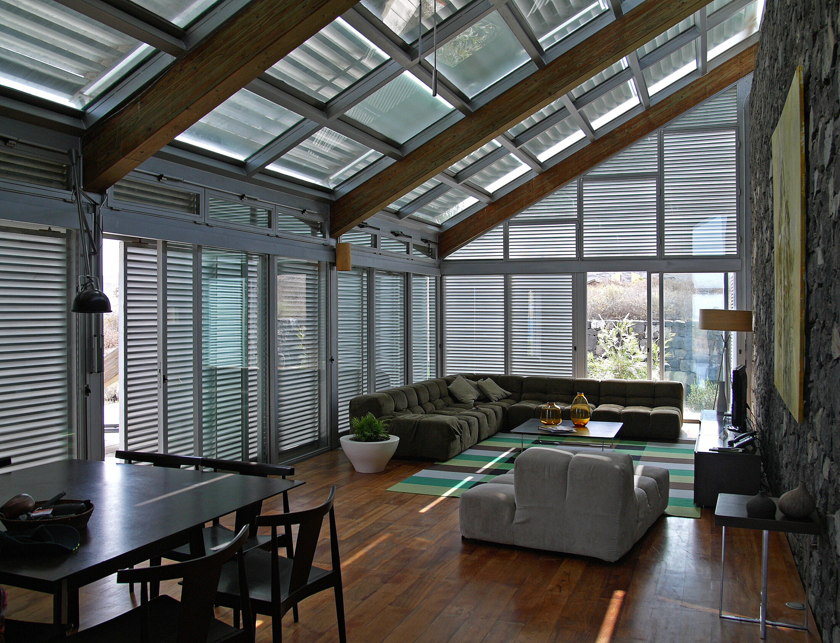
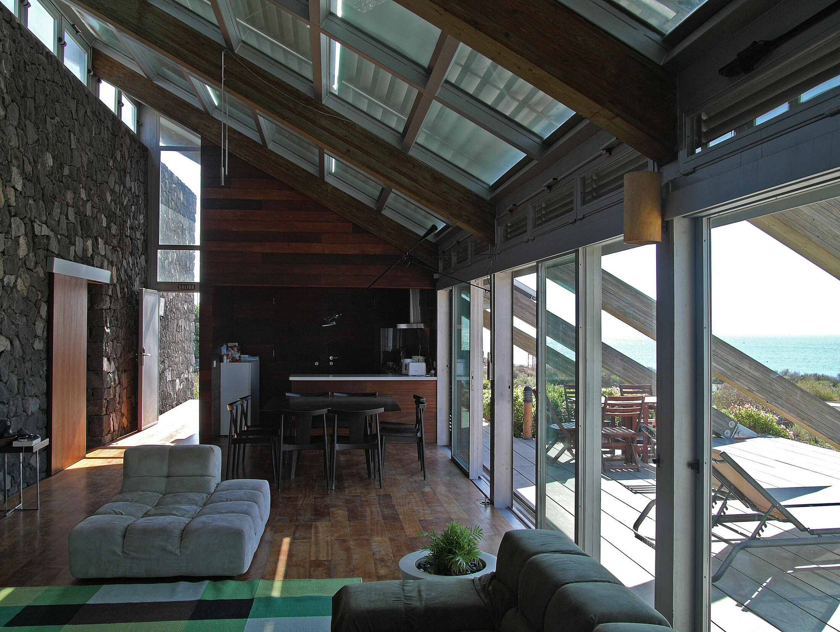
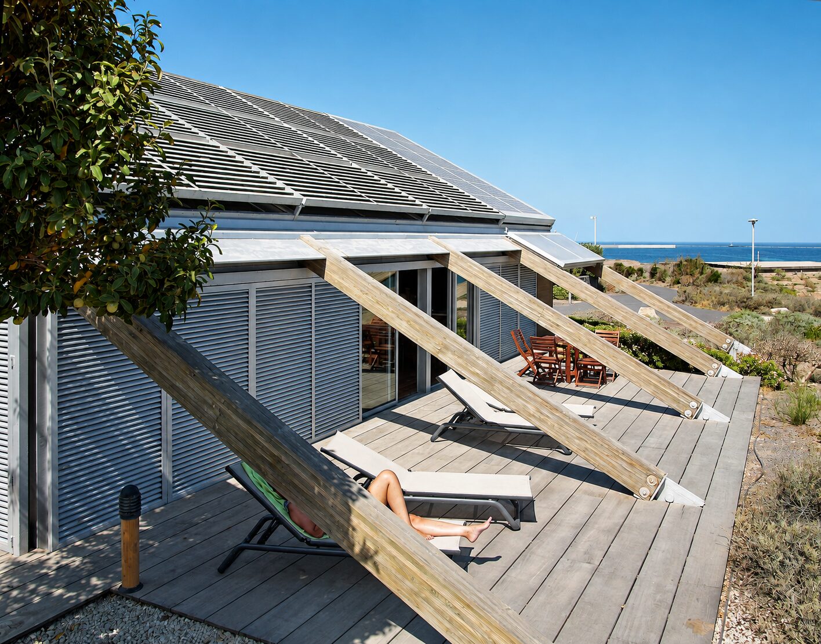
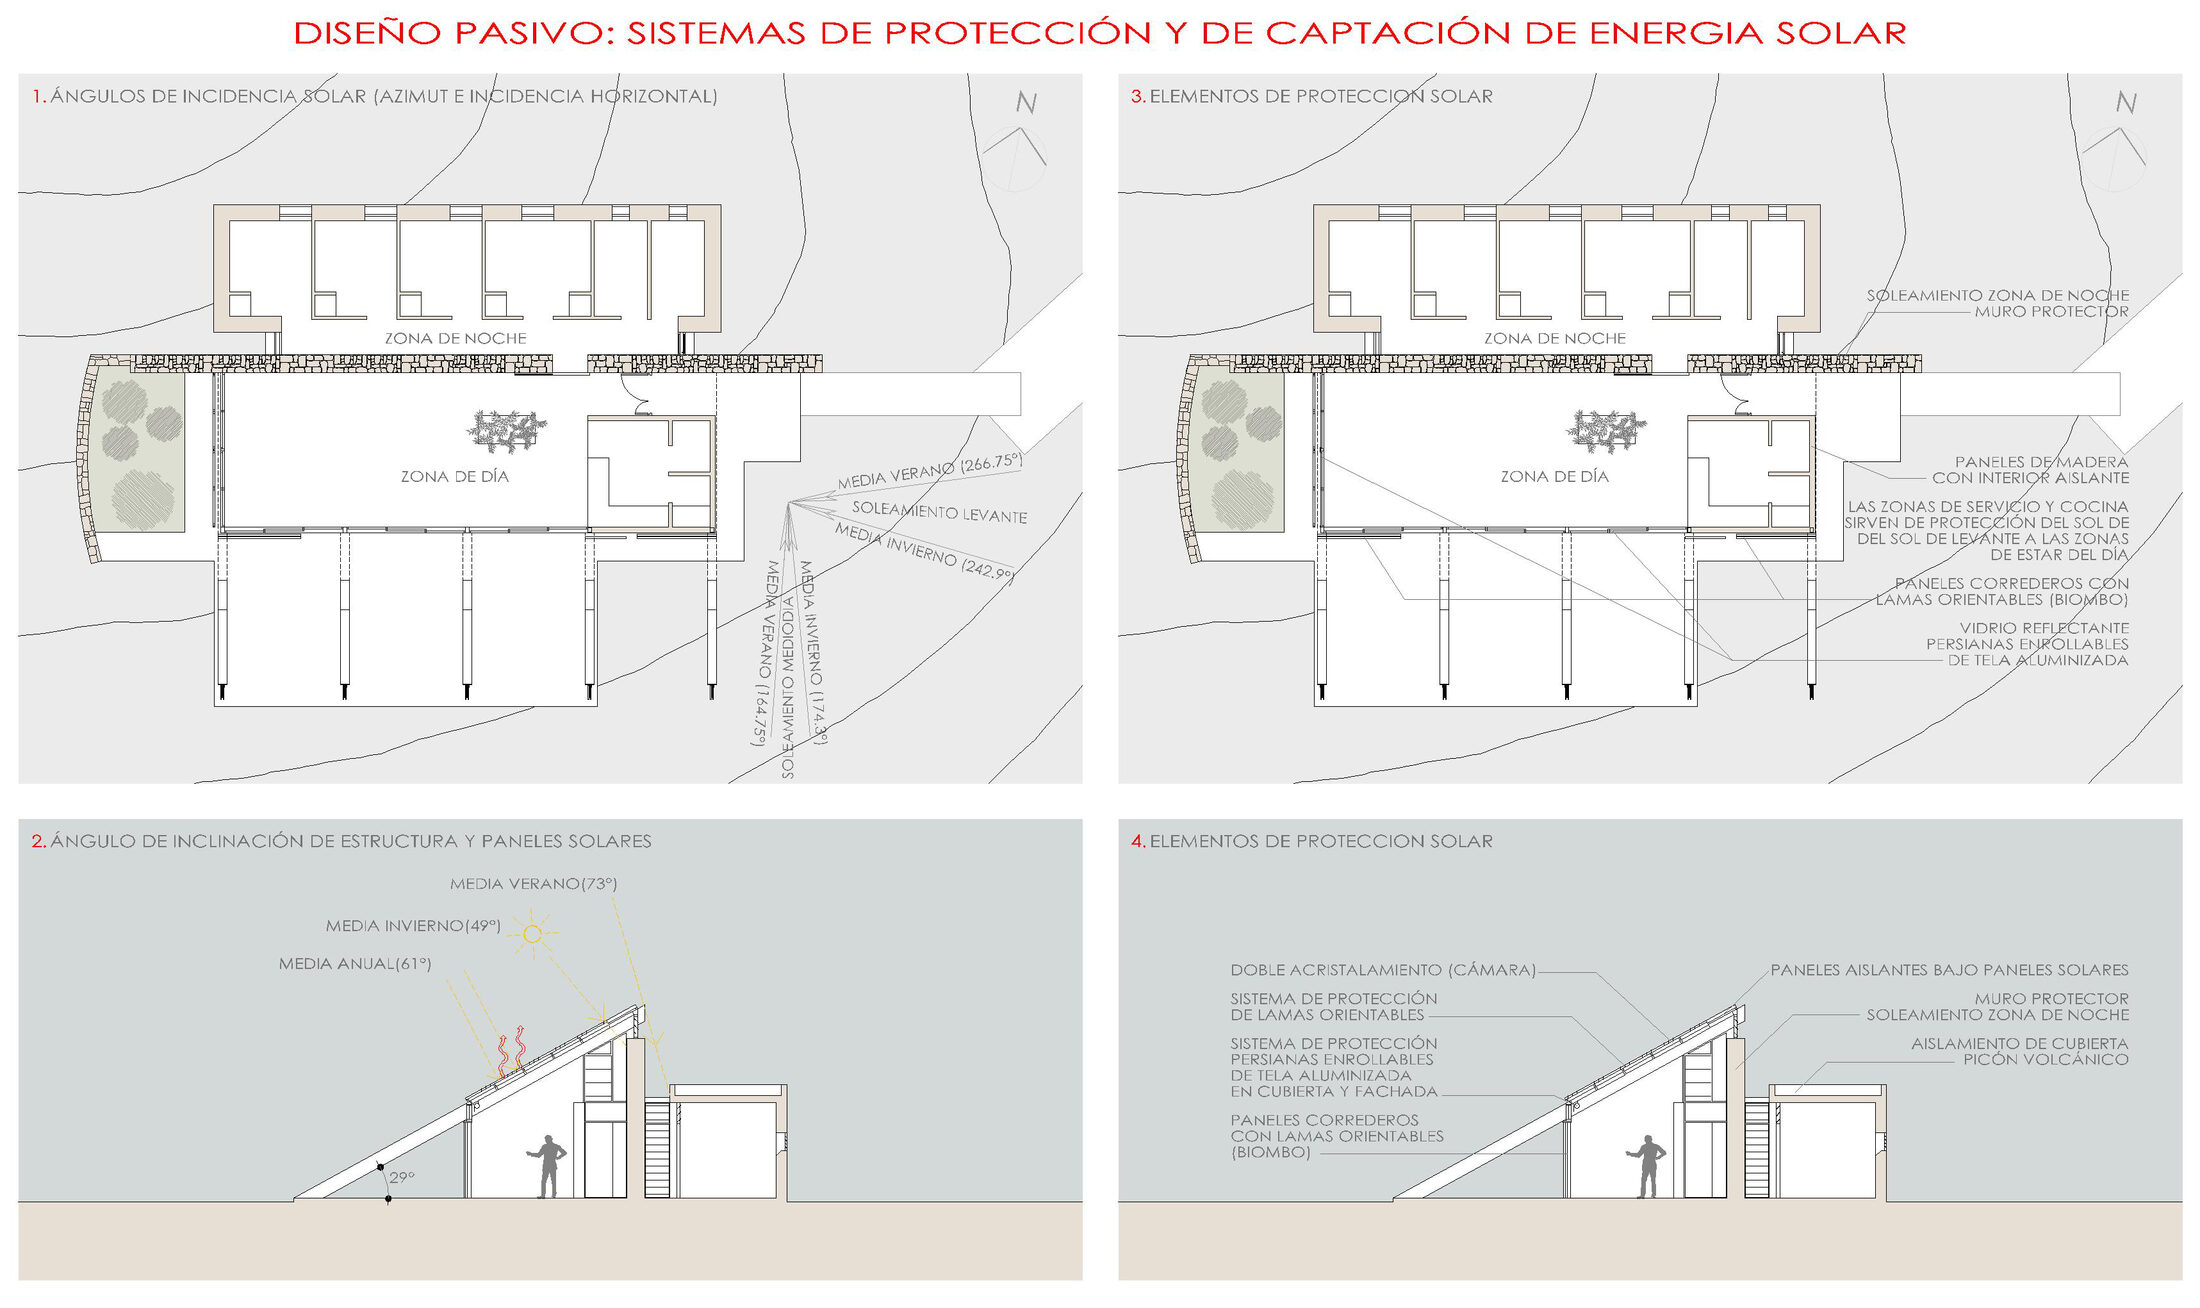
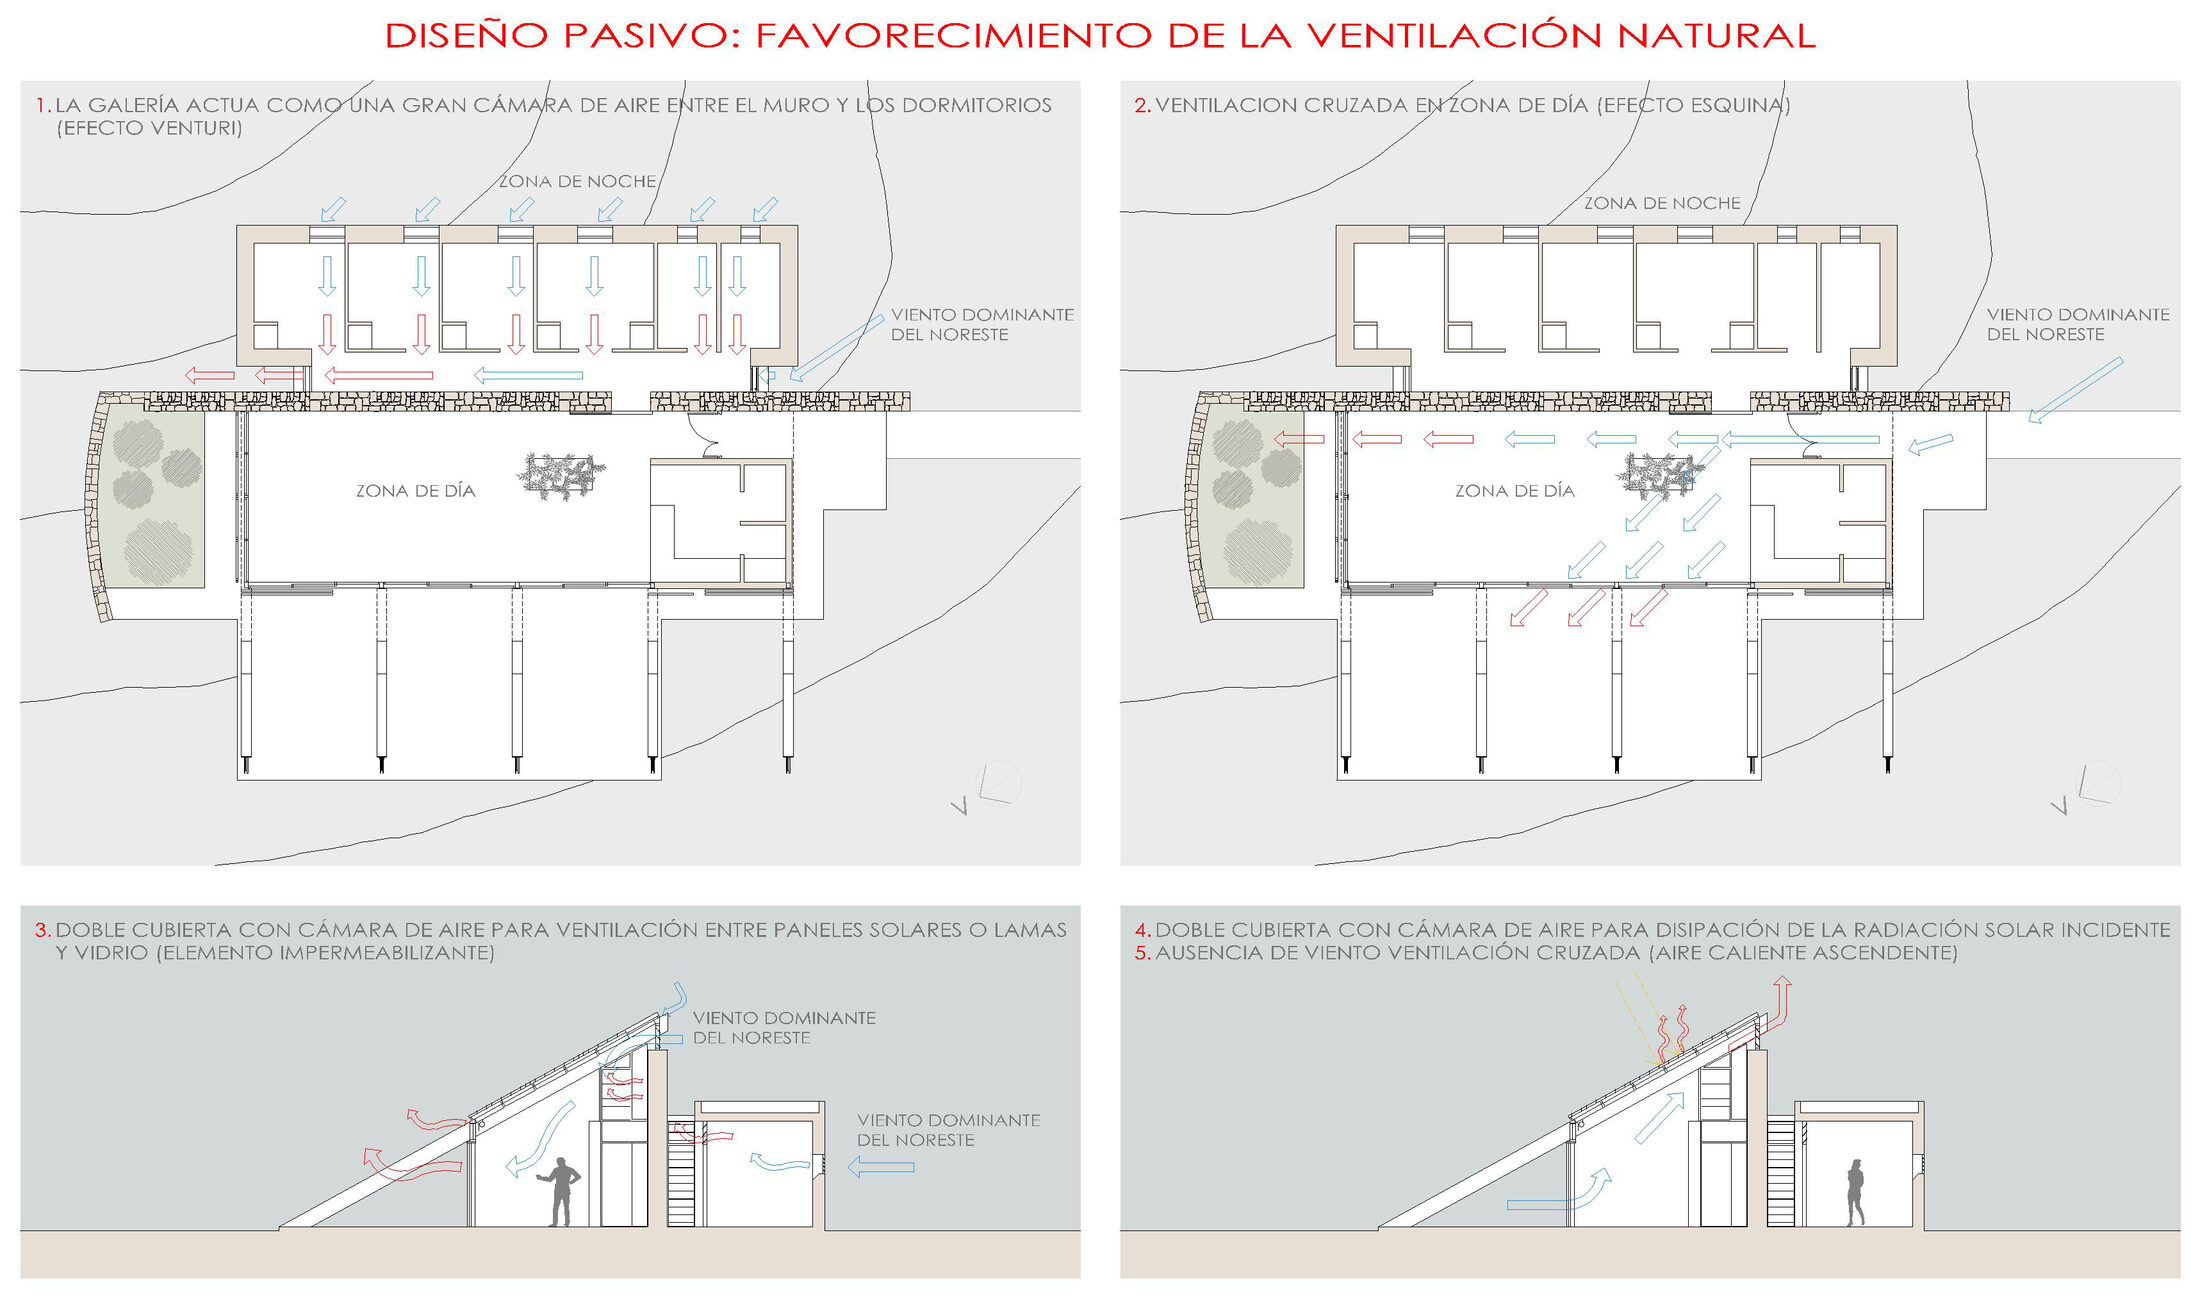
A RELATIONAL ARCHITECTURE is proposed, generating spaces adapted to human needs for connection and intimacy: thus, we design an area connected to the exterior (the daytime zone), a SPACE FOR INTERACTION that dominates the landscape and is protected from the sun and wind. Behind the wall, the nighttime zone is located to the north, consisting of small INTIMATE ENCLOSURES endowed with high thermal inertia.
This duality is expressed in conceptual, spatial, material, and constructive terms: the dematerialization and absence of boundaries in the daytime zone (a space for interaction among users, and between them and the landscape) versus the austere containment of the shaded interior for the nighttime zone (spaces of intimacy).
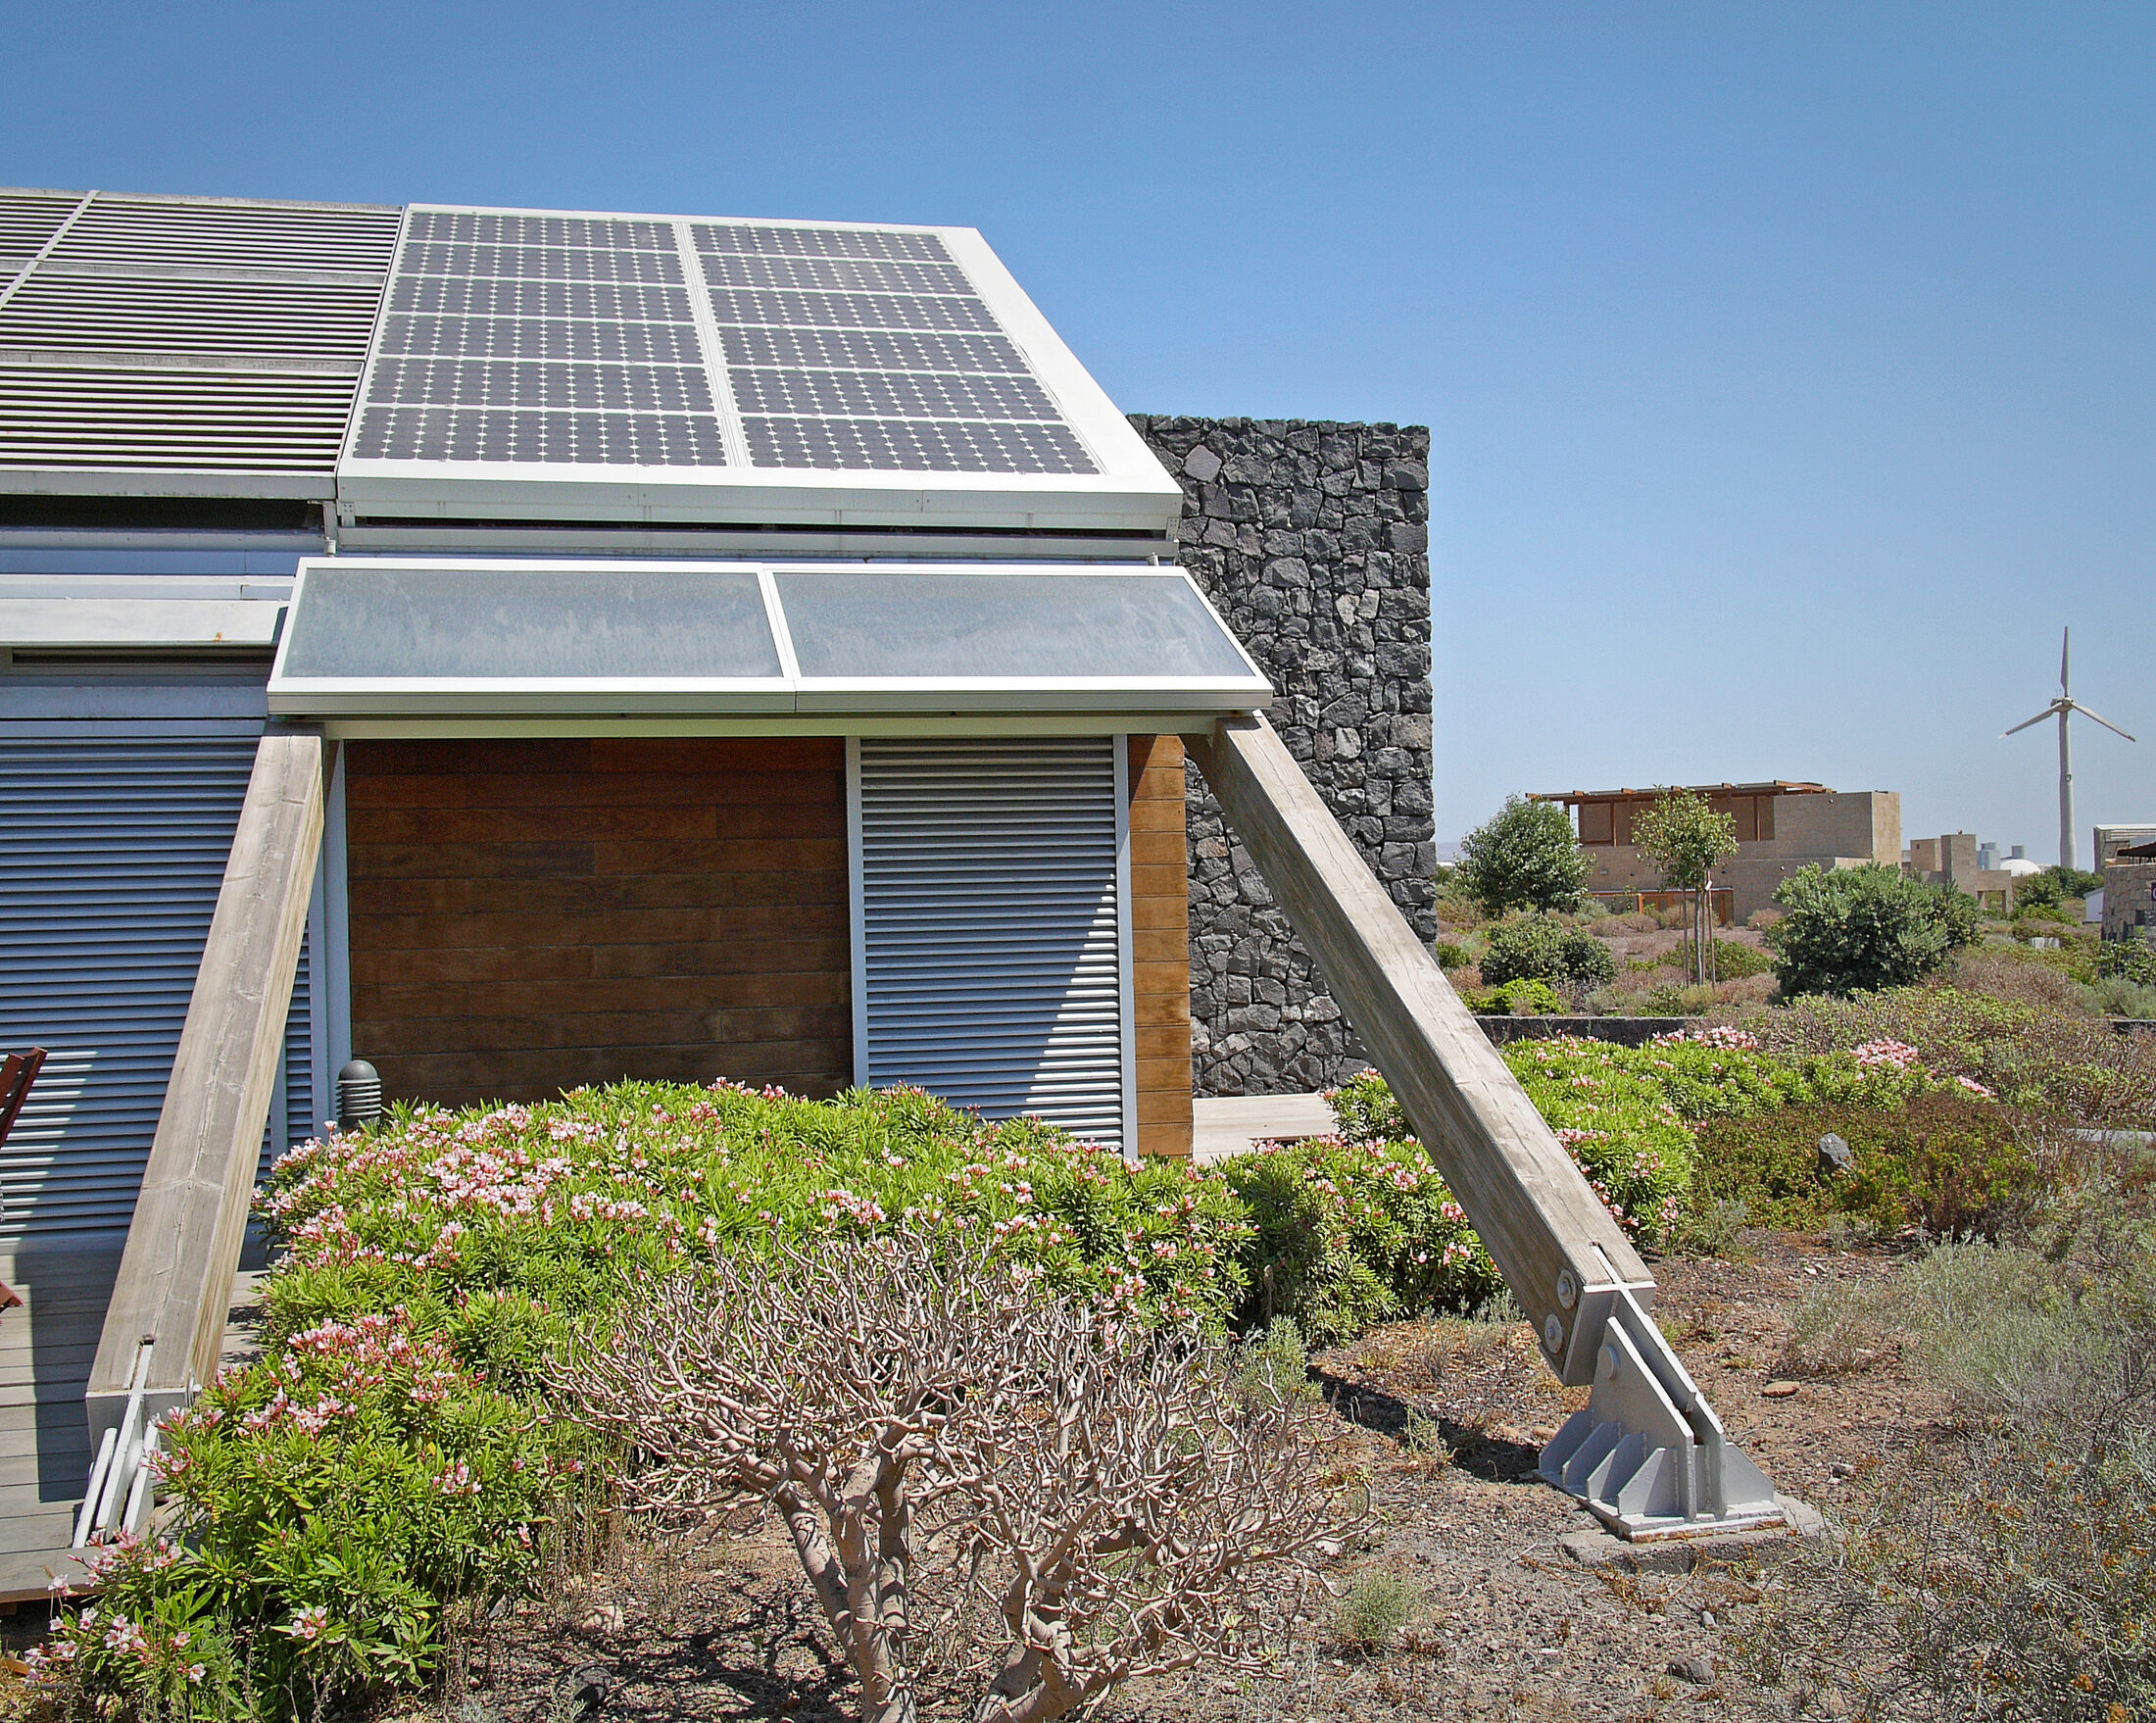
The inclination of the daytime zone’s structure is determined by solar radiation, and panels for electricity and hot water production are integrated into it, aiming for a ZERO CO2 EMISSIONS result.